Portfolio

Recent MBrace the Space projects in Oxford, Mississippi and beyond: pantries, closets, kitchens, garages and whole-home move-ins.

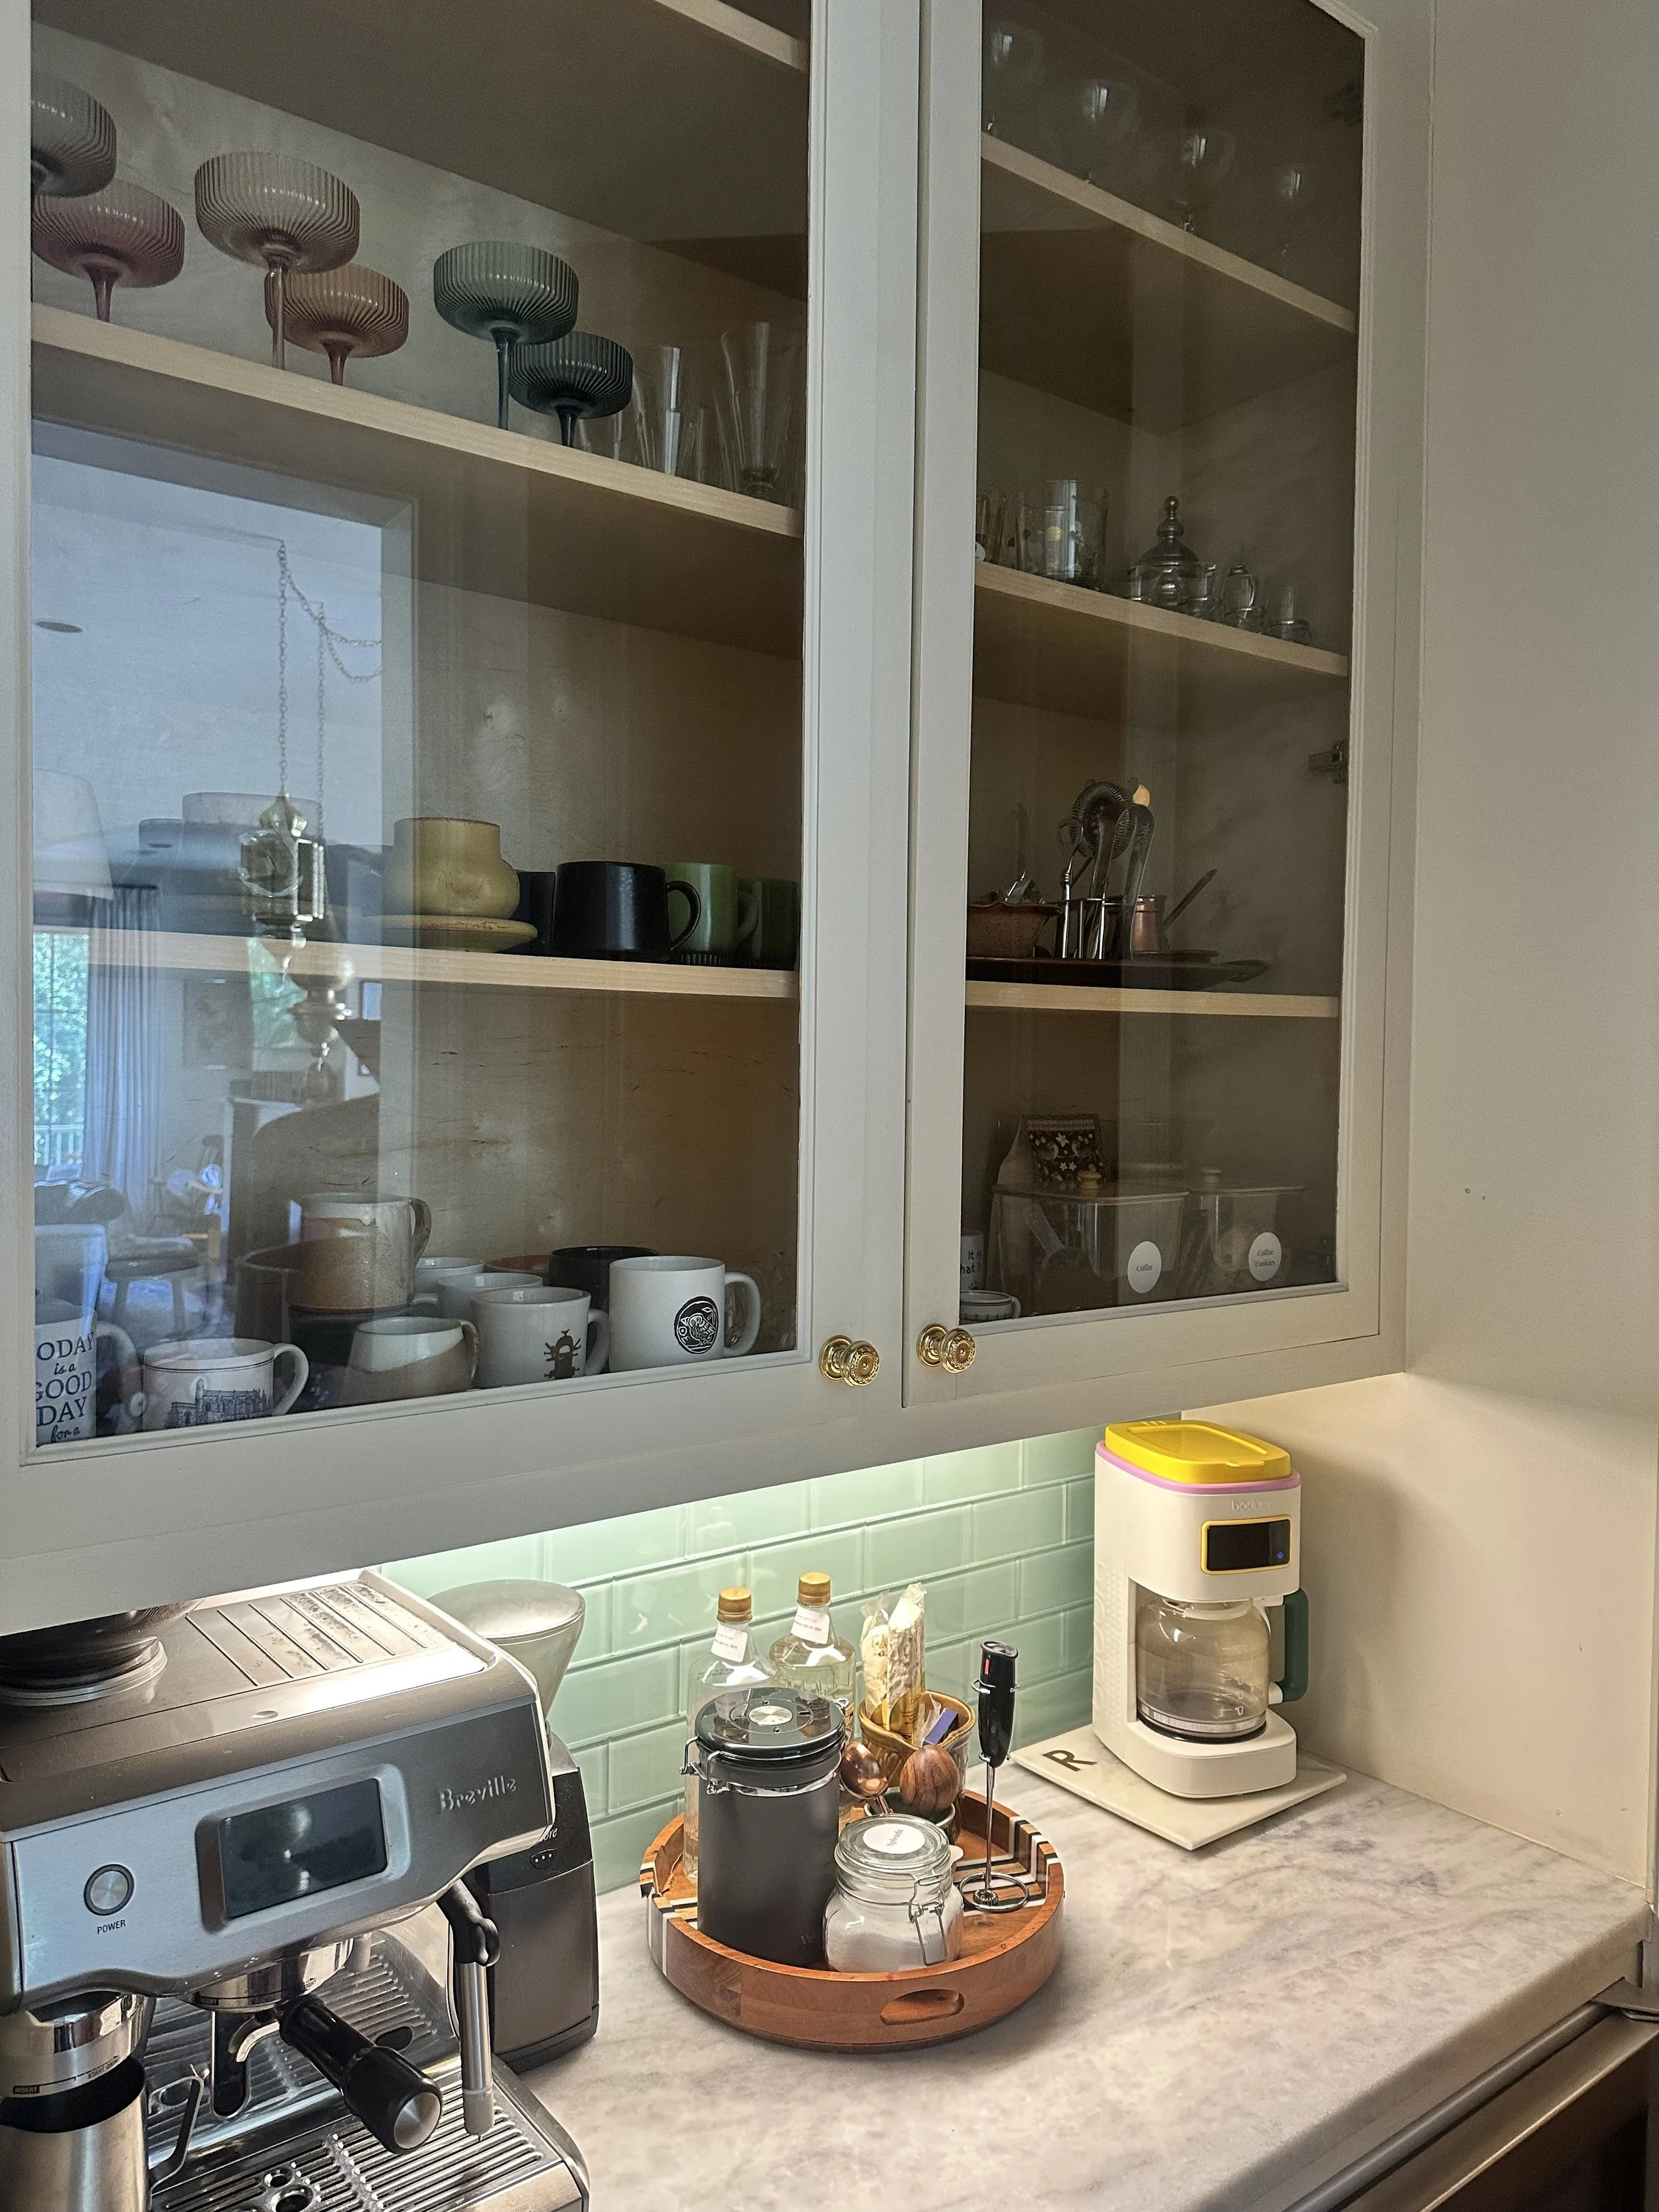
  • A kitchen cabinet with glass doors containing cups, glasses, and kitchen items on shelves. On the counter, there is a coffee maker, a wooden tray with jars and utensils, a coffee machine, and a coffee pot. There is also a water filter on the wall and some bottles below it.

    The Total Home Project: Kitchen

    Glass-front cabinets and a coffee station, styled and ready to use.

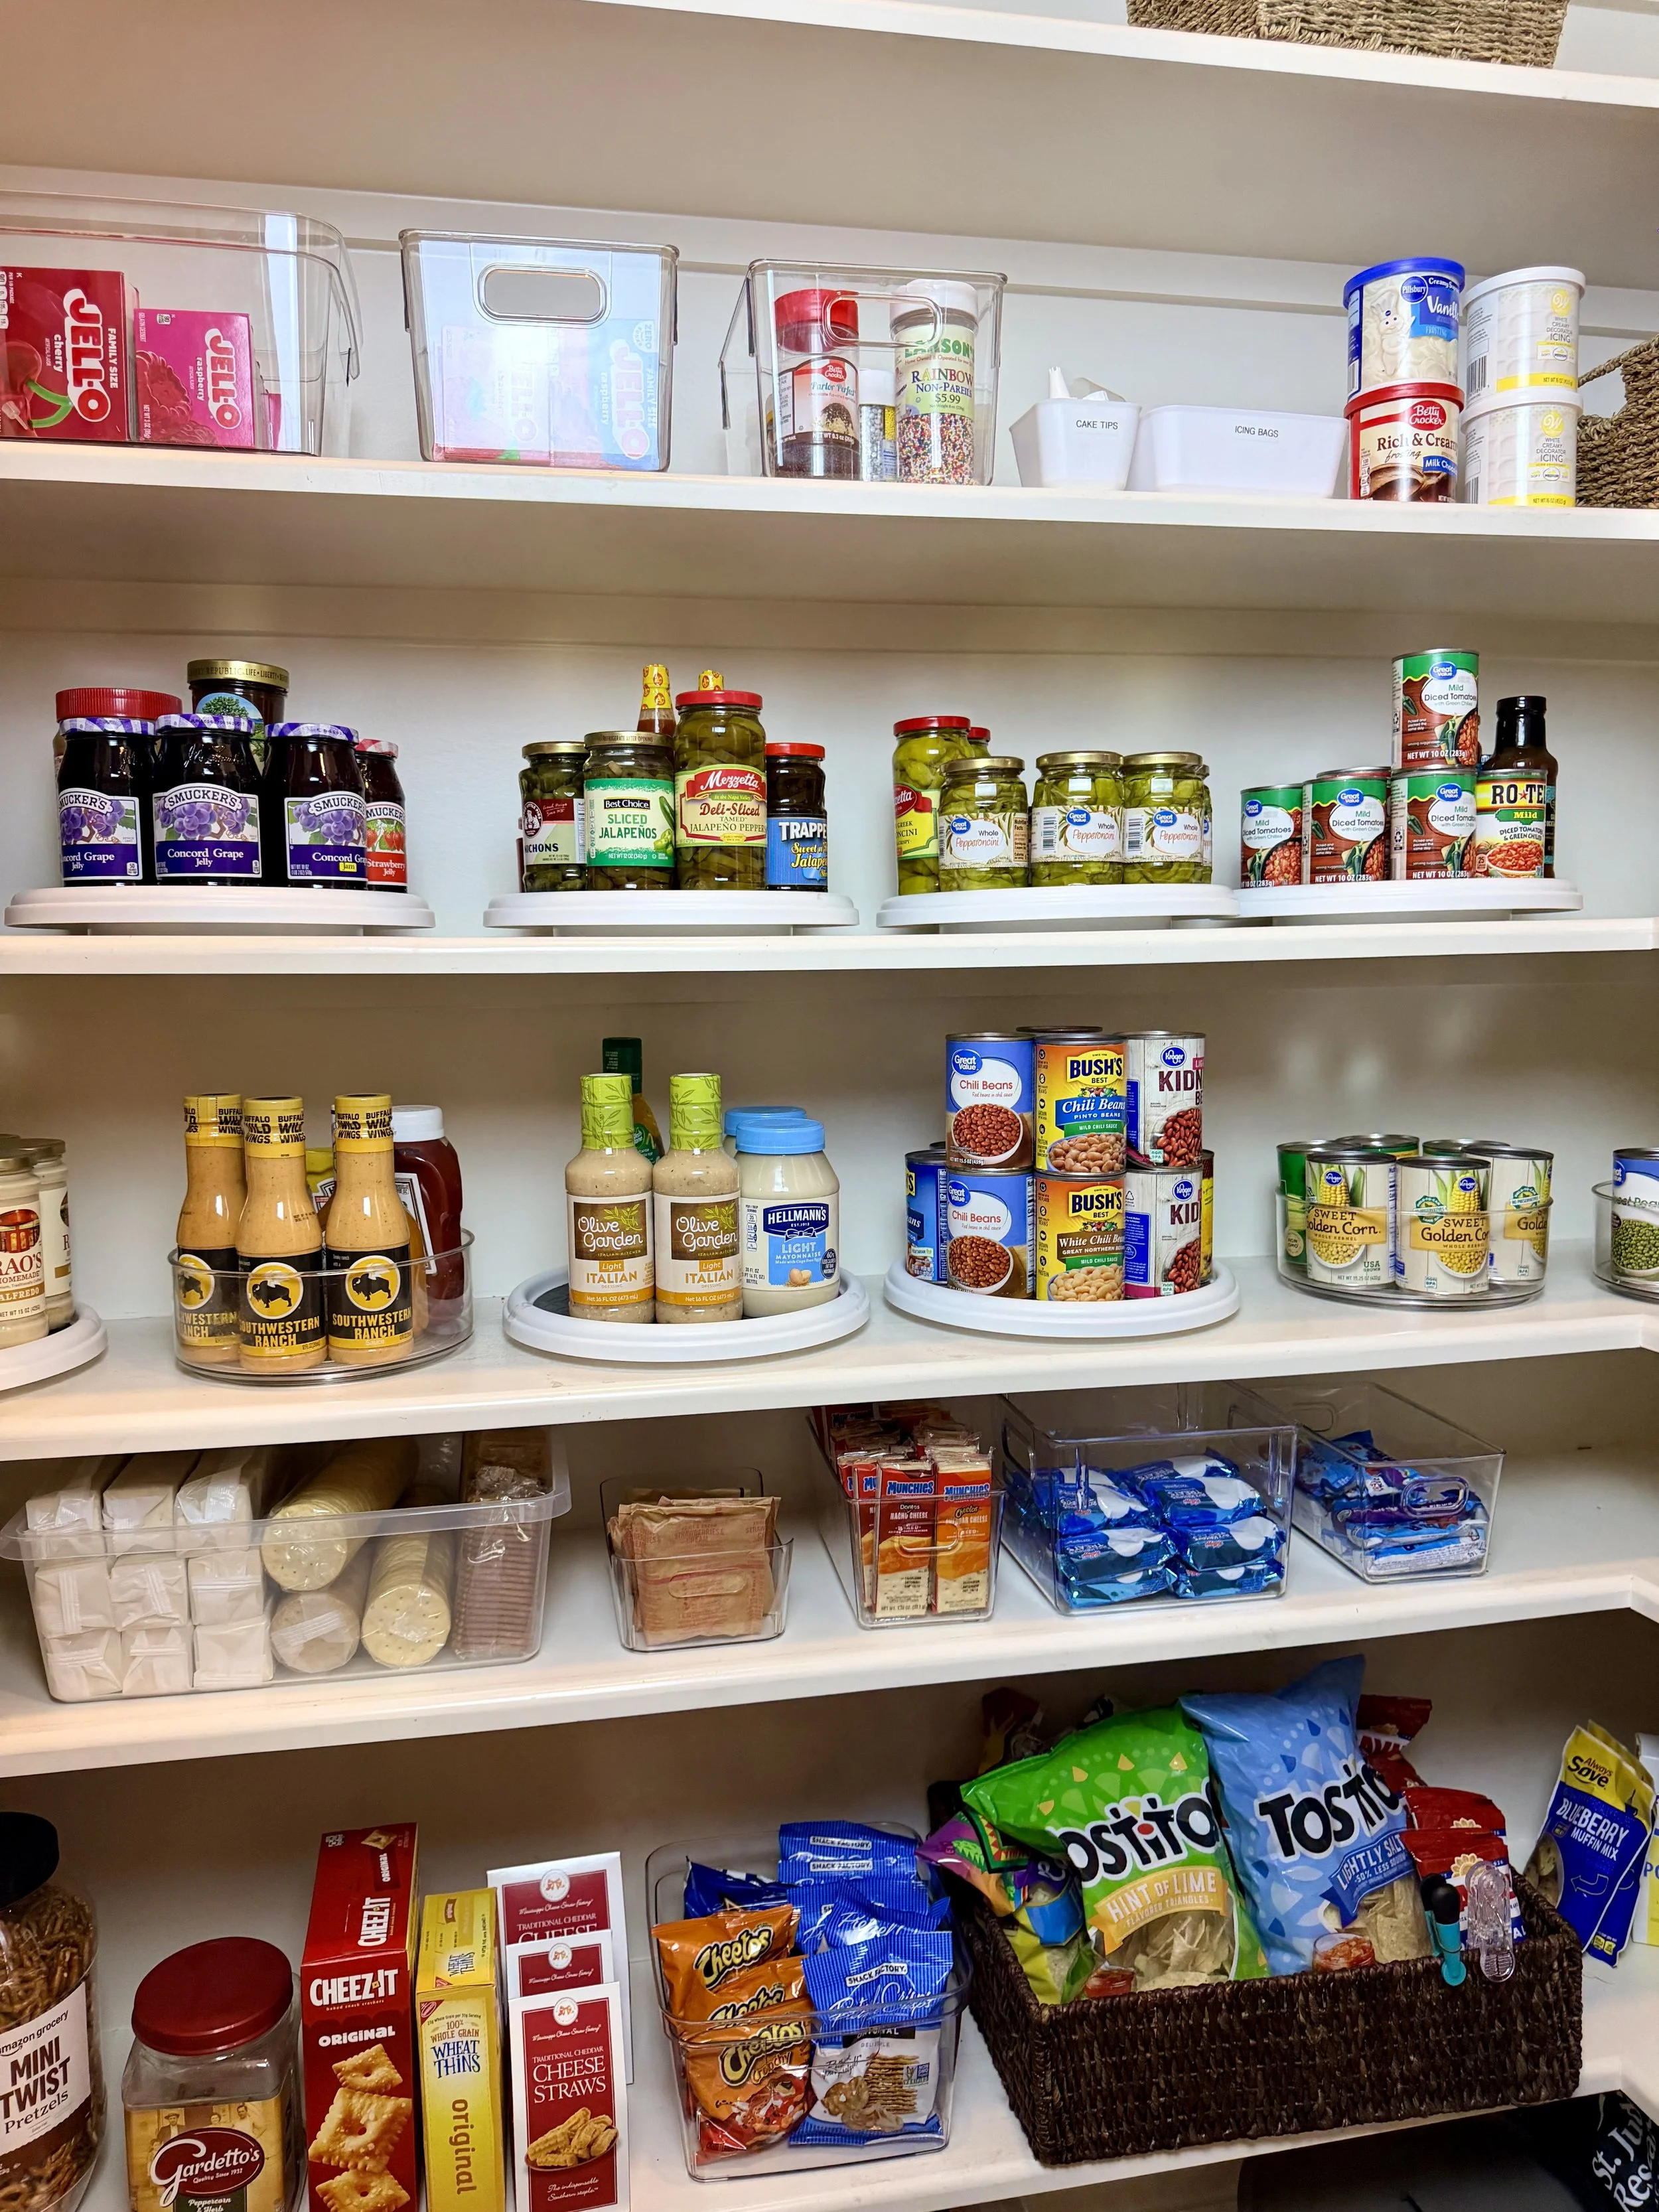
  • Shelves with various snacks and food items including jelly, pickles, canned vegetables, chips, and pantry staples.

    The Total Pantry Project

    Canned goods, snacks and staples grouped by type on open shelves.

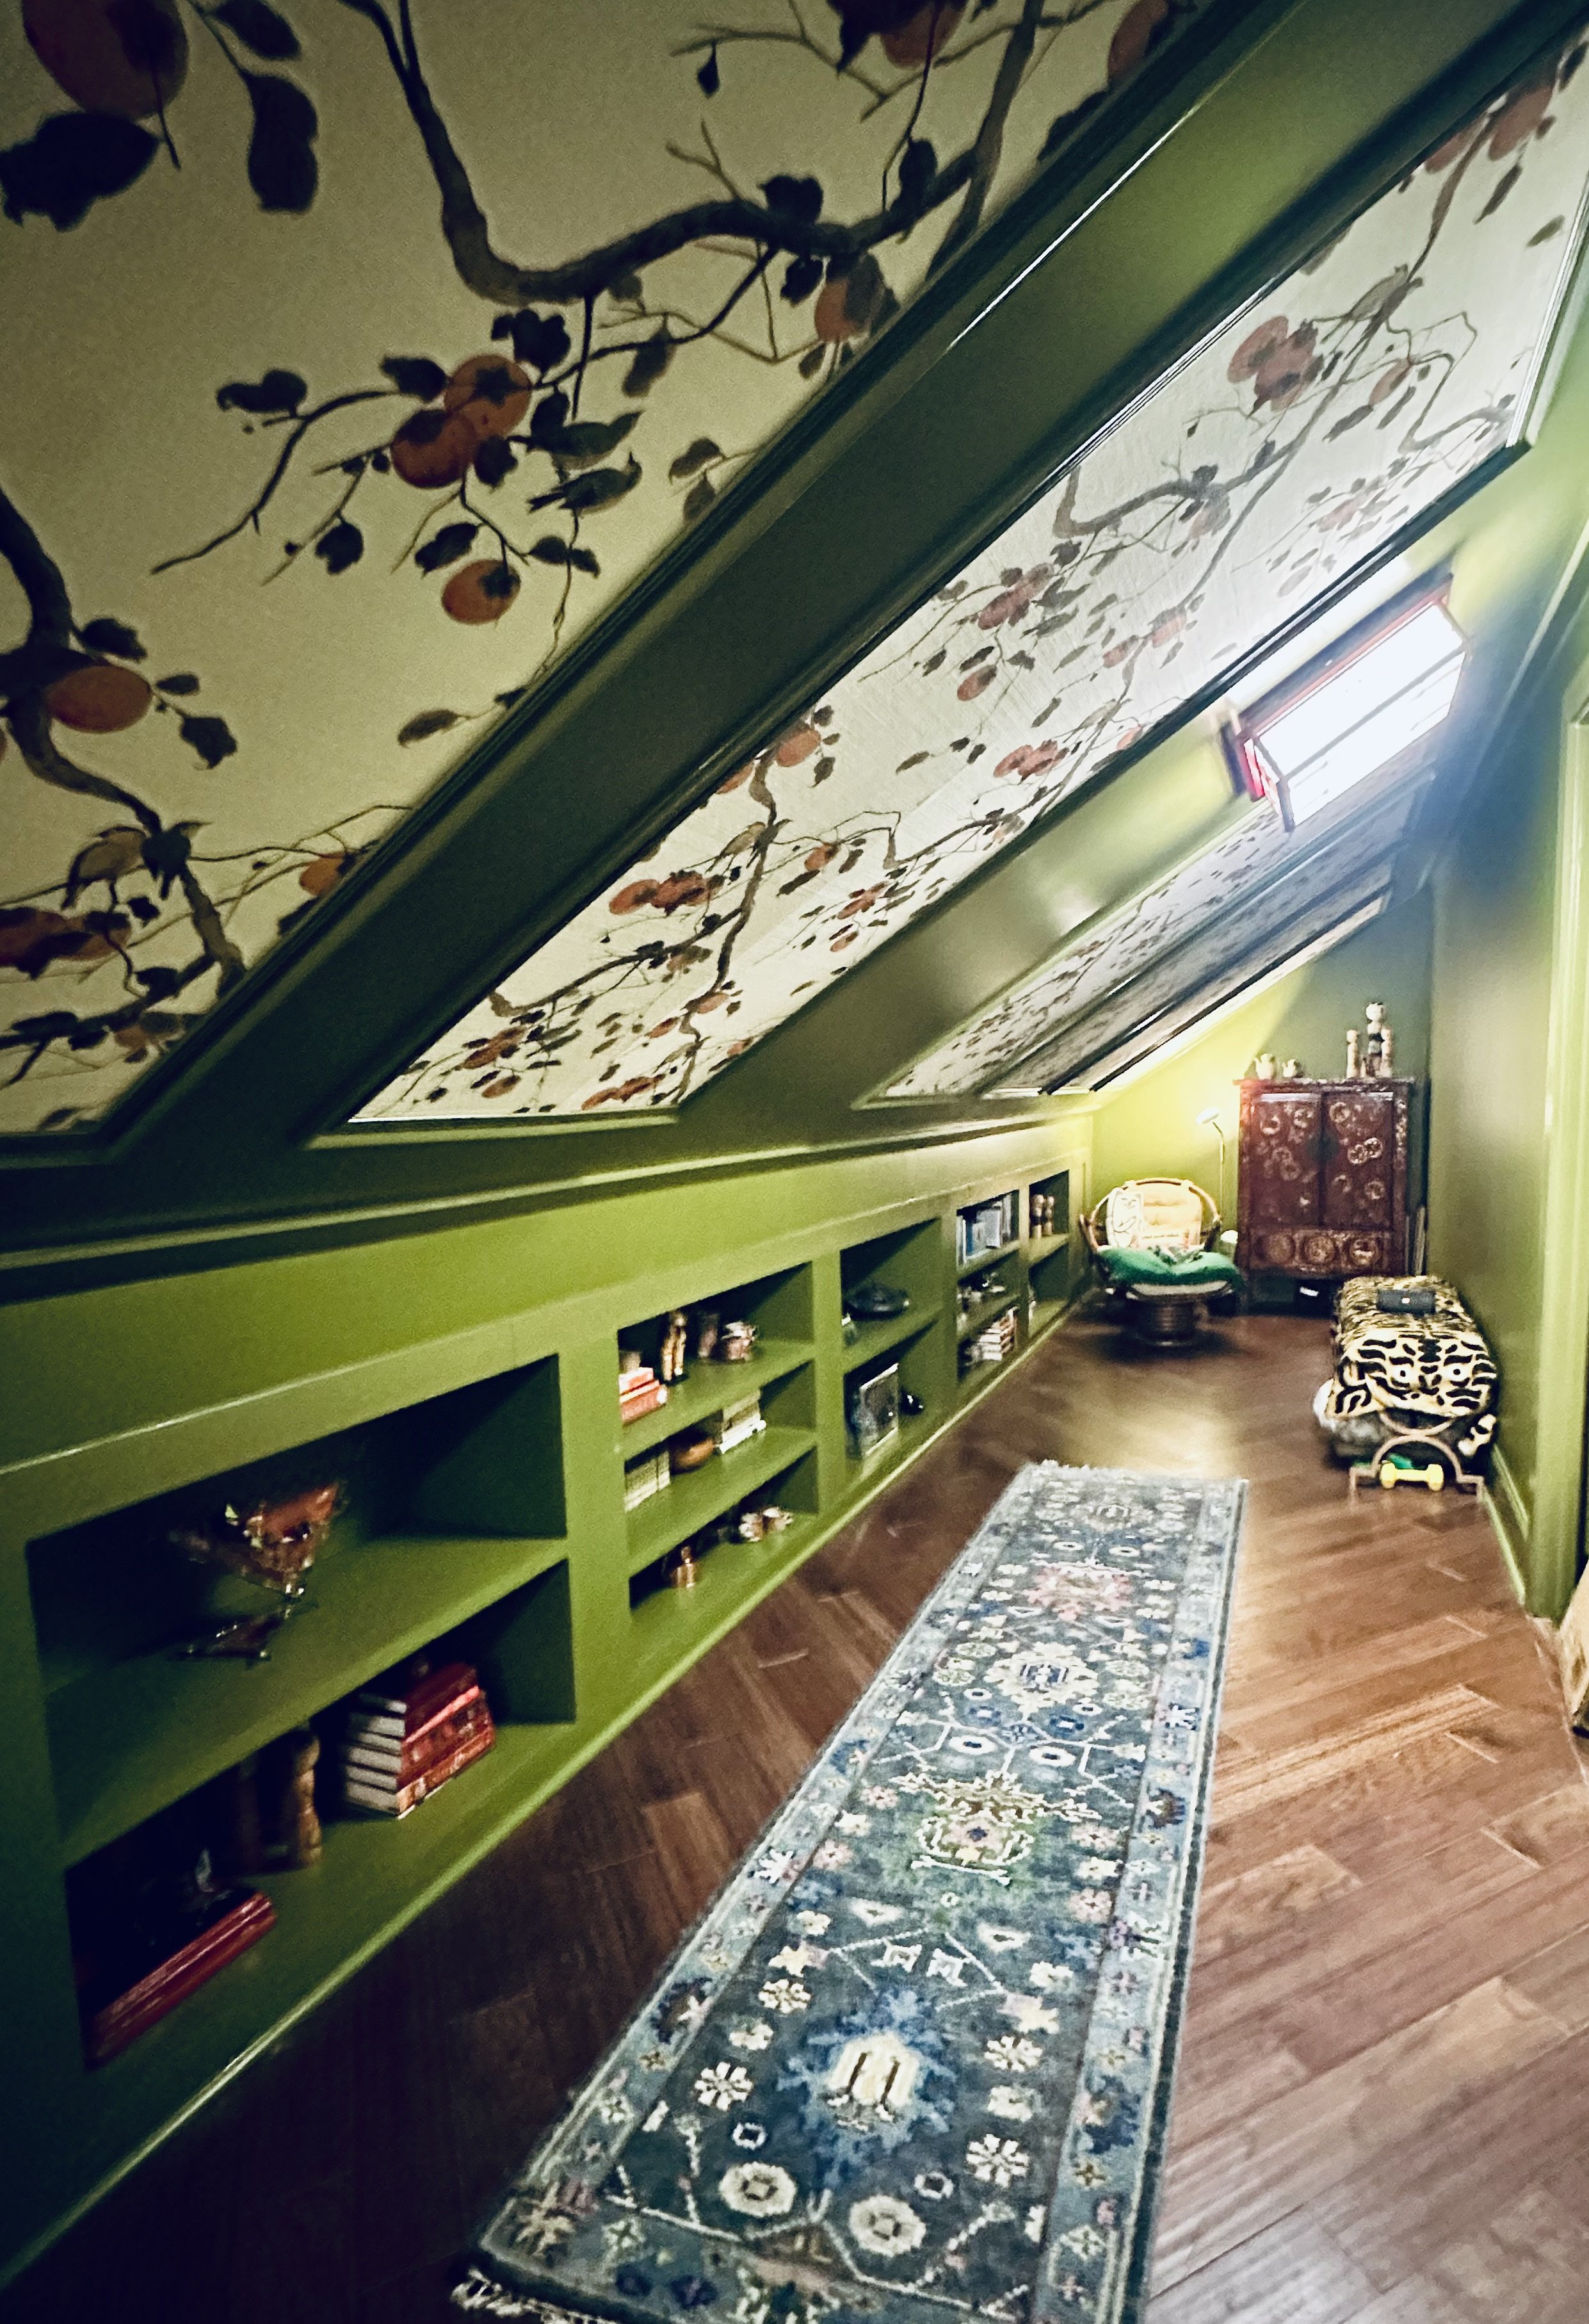
  • A cozy attic room with a sloped ceiling featuring a floral ceiling mural. The room has a green built-in bookshelf along one wall, a decorative rug on a wooden floor, and seating including a leopard-print ottoman and a patterned chair. Natural light enters through a skylight window.

    The Home Office Project

    Built-in shelving under the eaves, organized cubby by cubby.

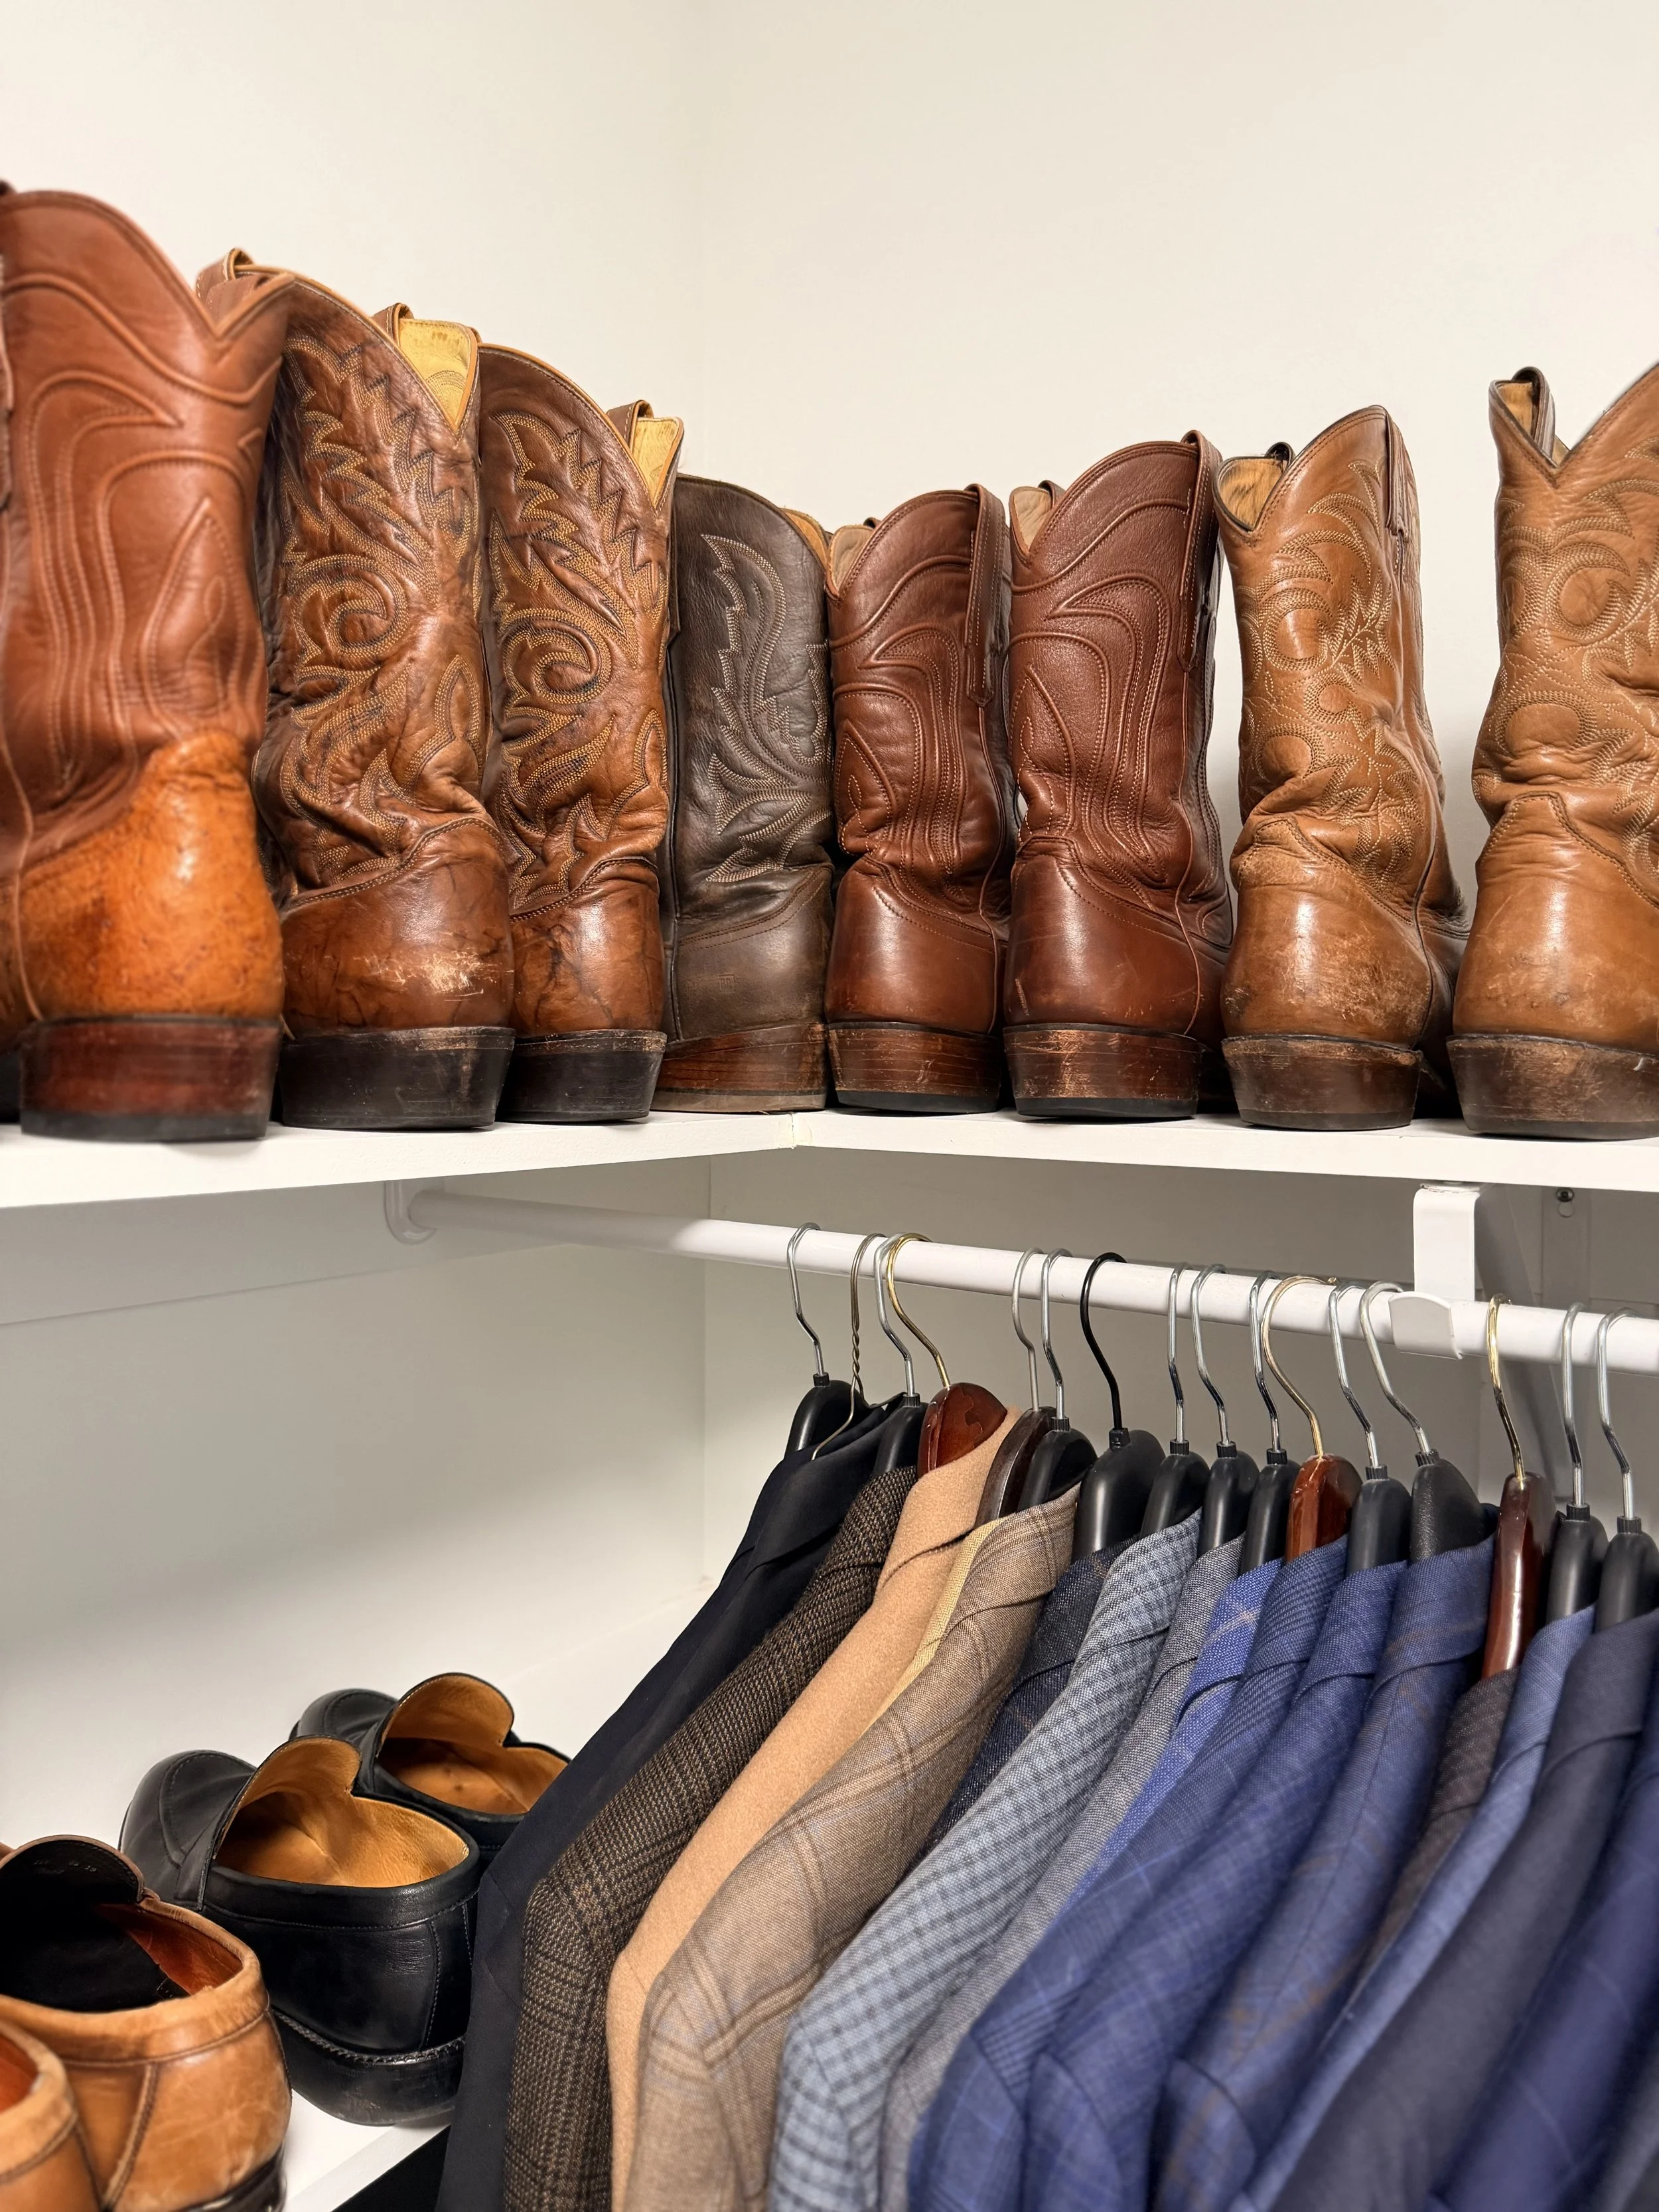
  • Shelf with leather cowboy boots and men's shoes, and a clothing rack with men's blazers in various colors.

    The Total Home Project: Closet

    Boots lined up on the shelf above blazers hung by color.

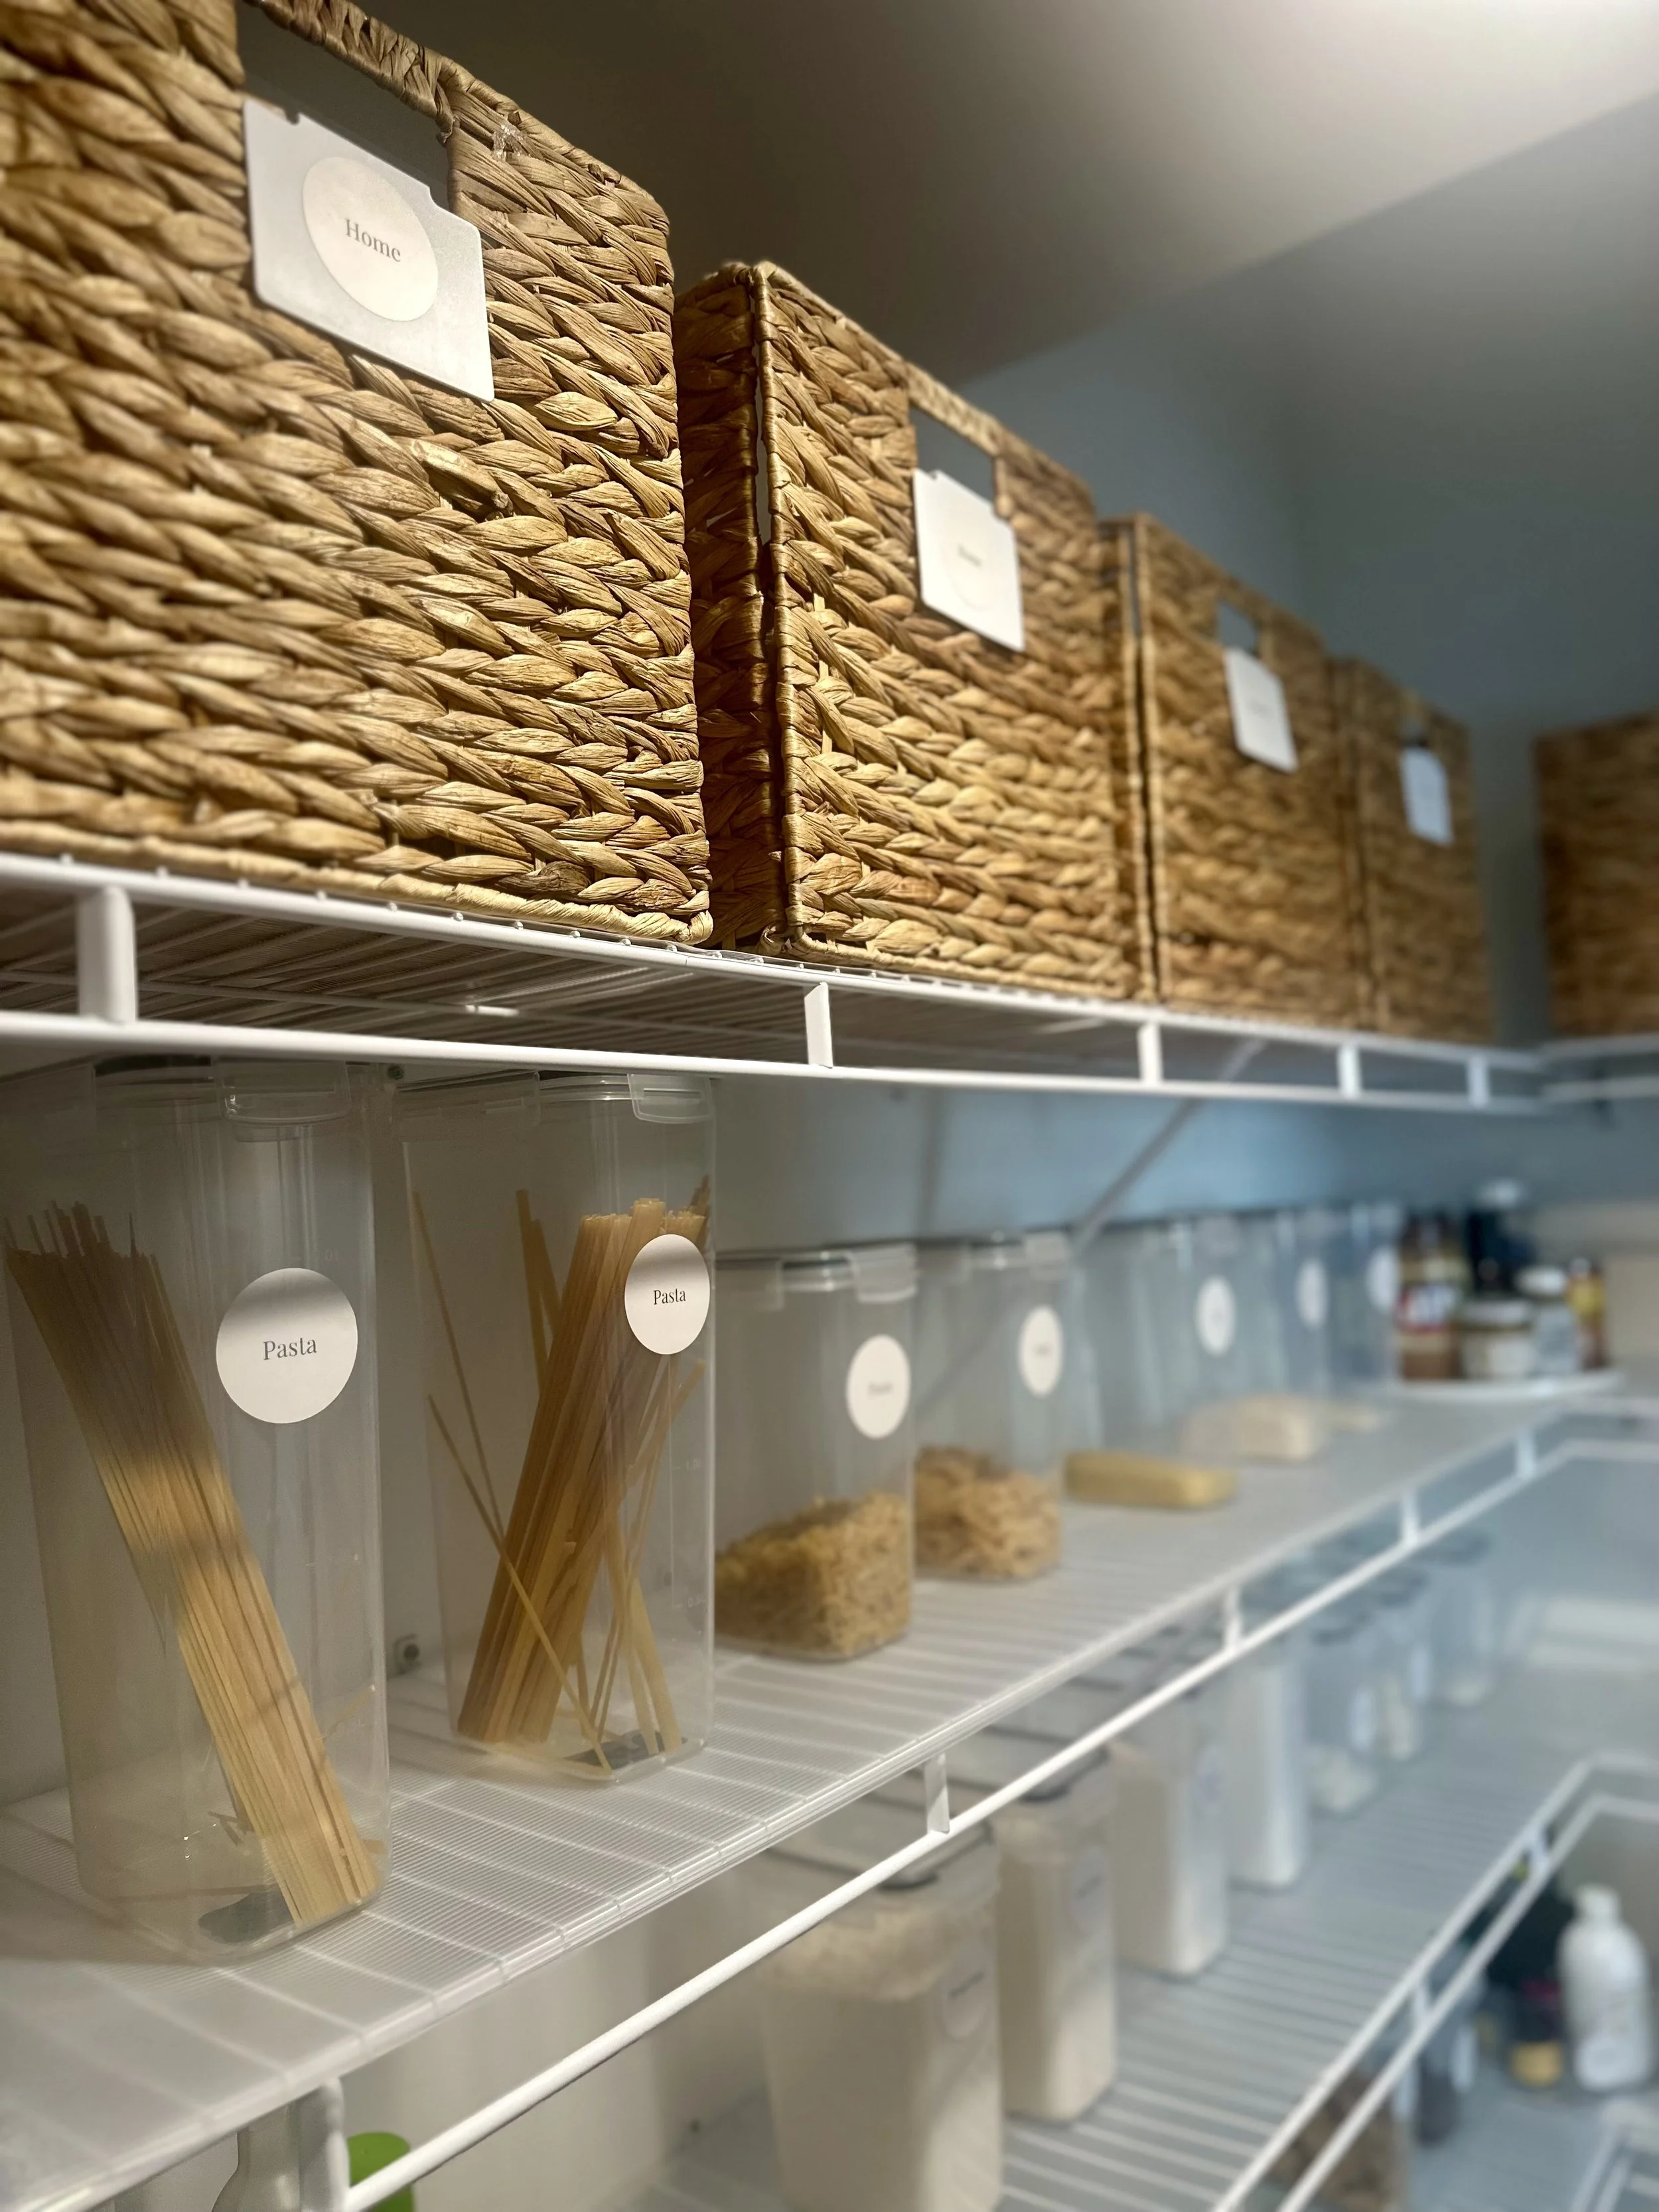
  • Kitchen pantry shelf with woven baskets on top and clear containers of pasta and ingredients below.

    The Pantry Project: Baskets and Canisters

    Labeled woven baskets above clear canisters of pasta and dry goods.

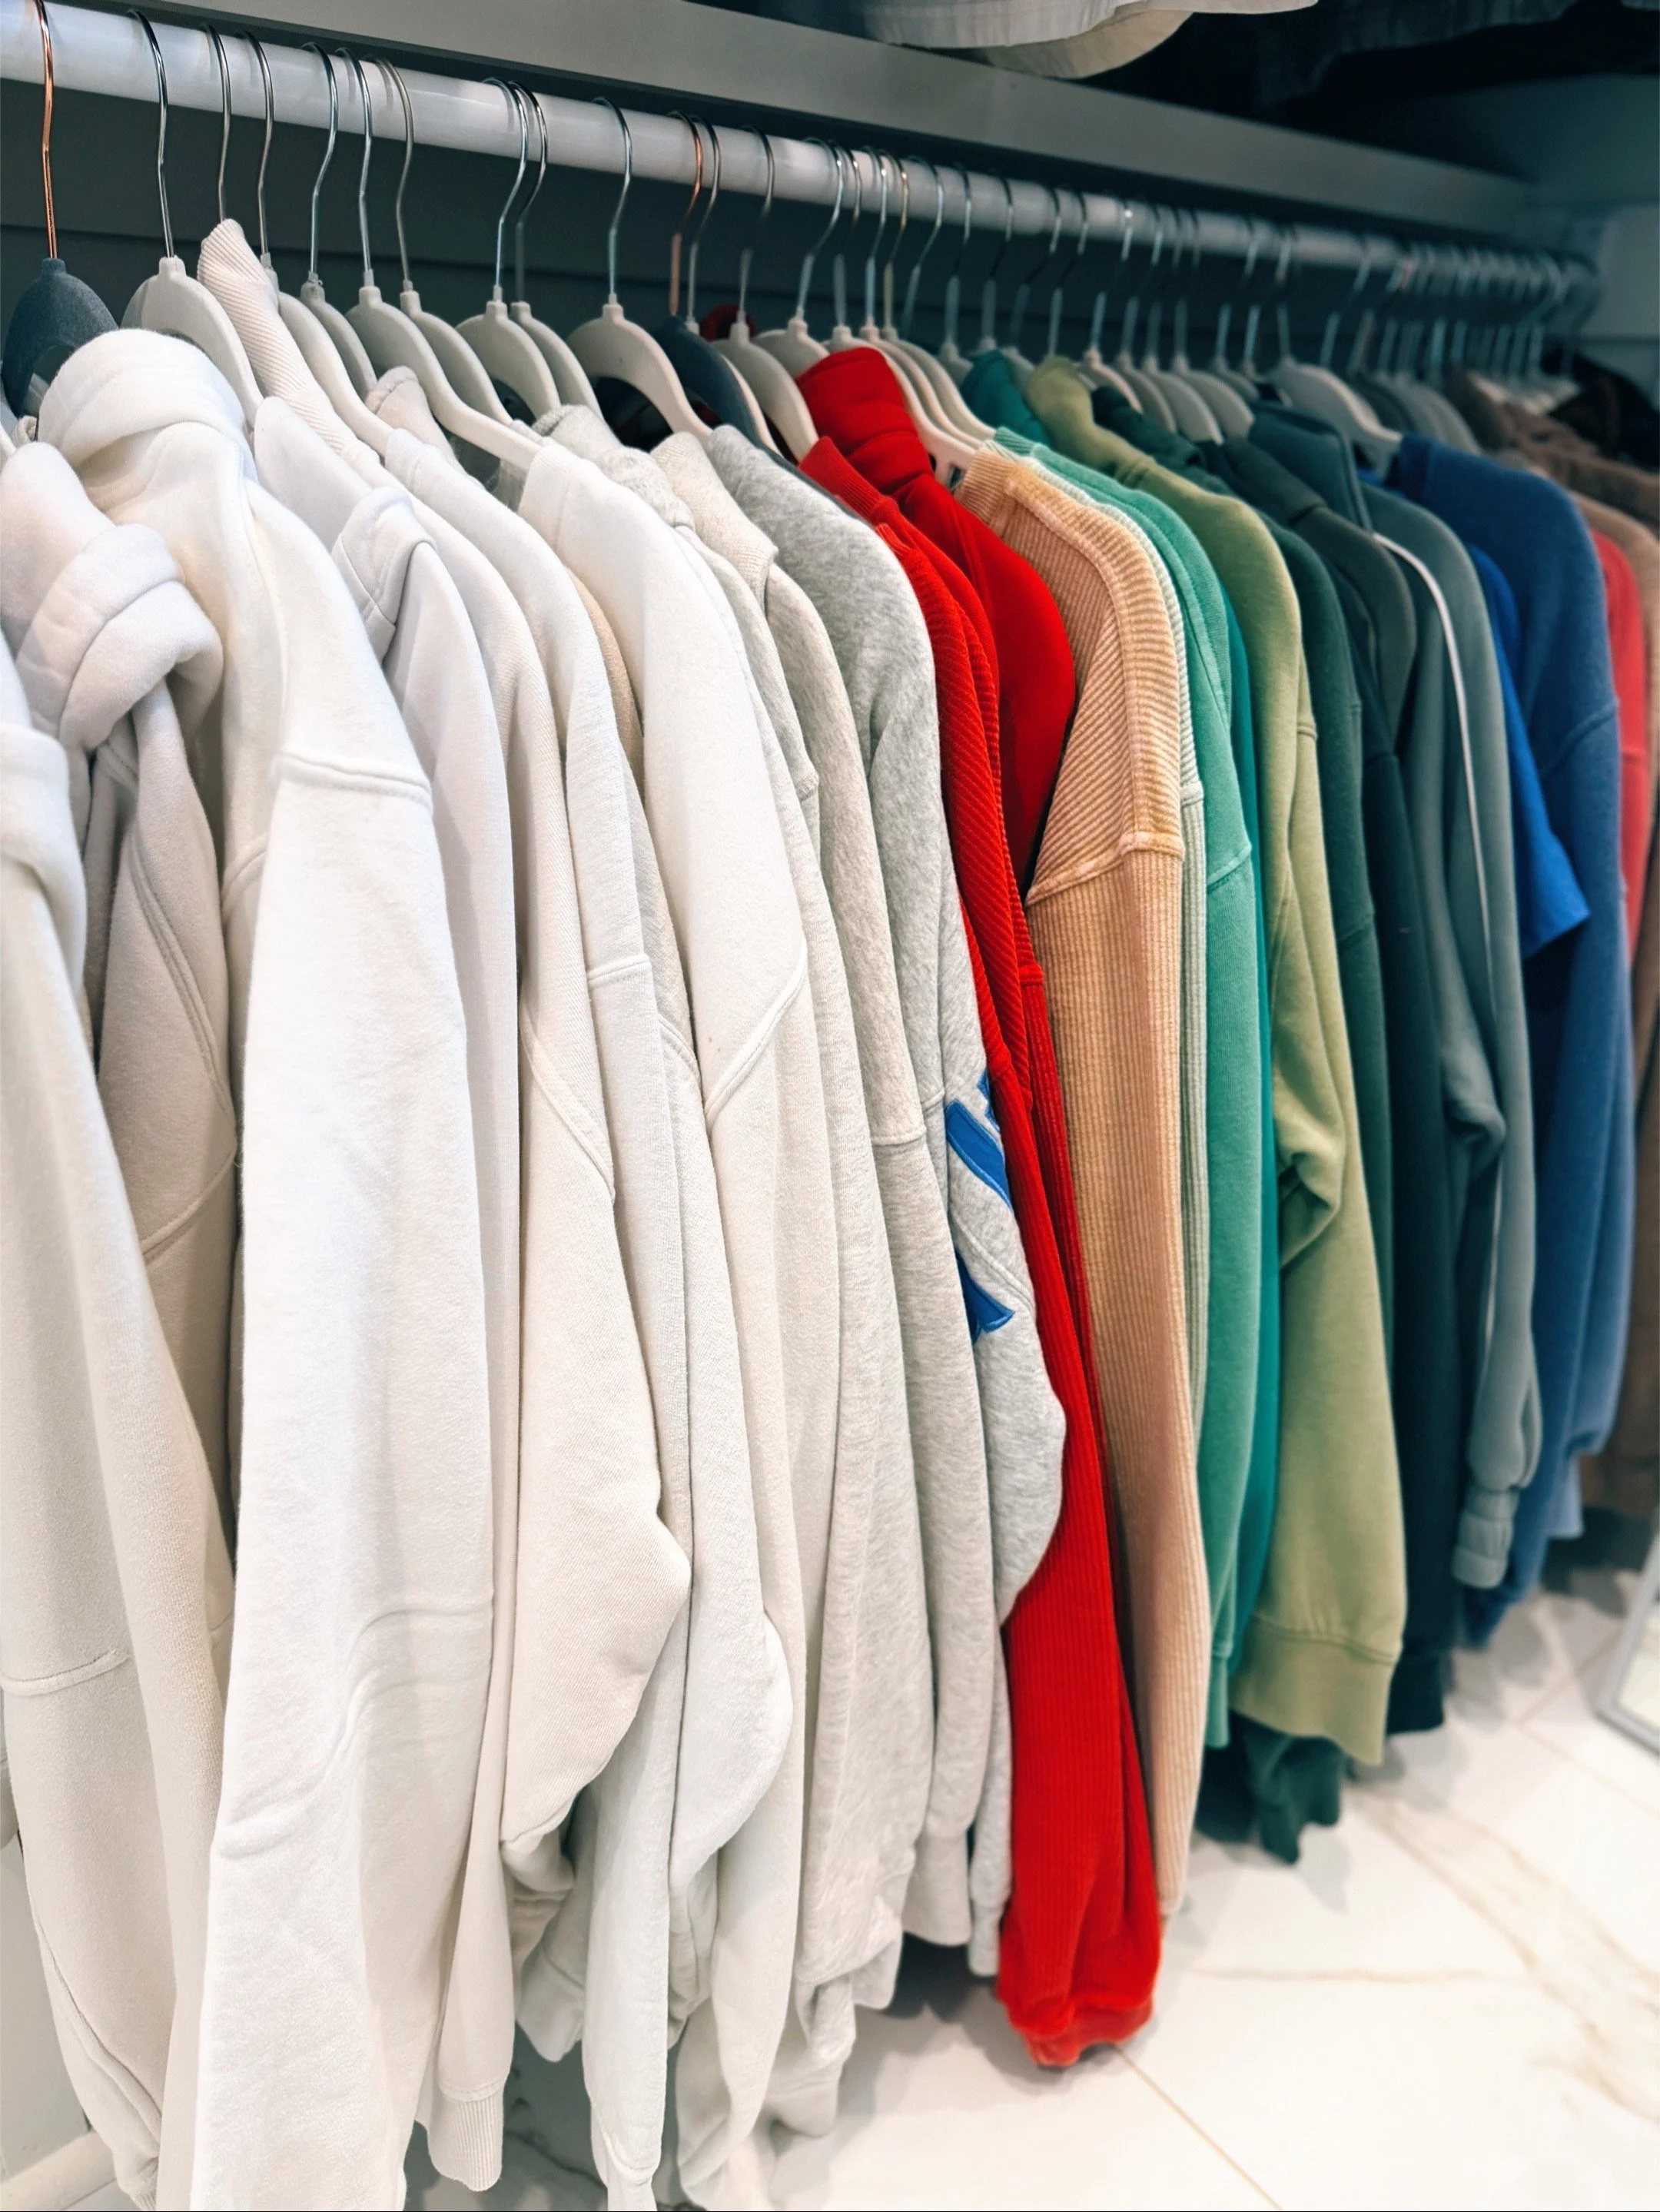
  • Clothes hanging on a rack in various colors including white, gray, red, beige, green, black, blue, and brown in a retail store.

    The Closet Project: Sweatshirts

    Sweatshirts hung by color, so every one is easy to find.

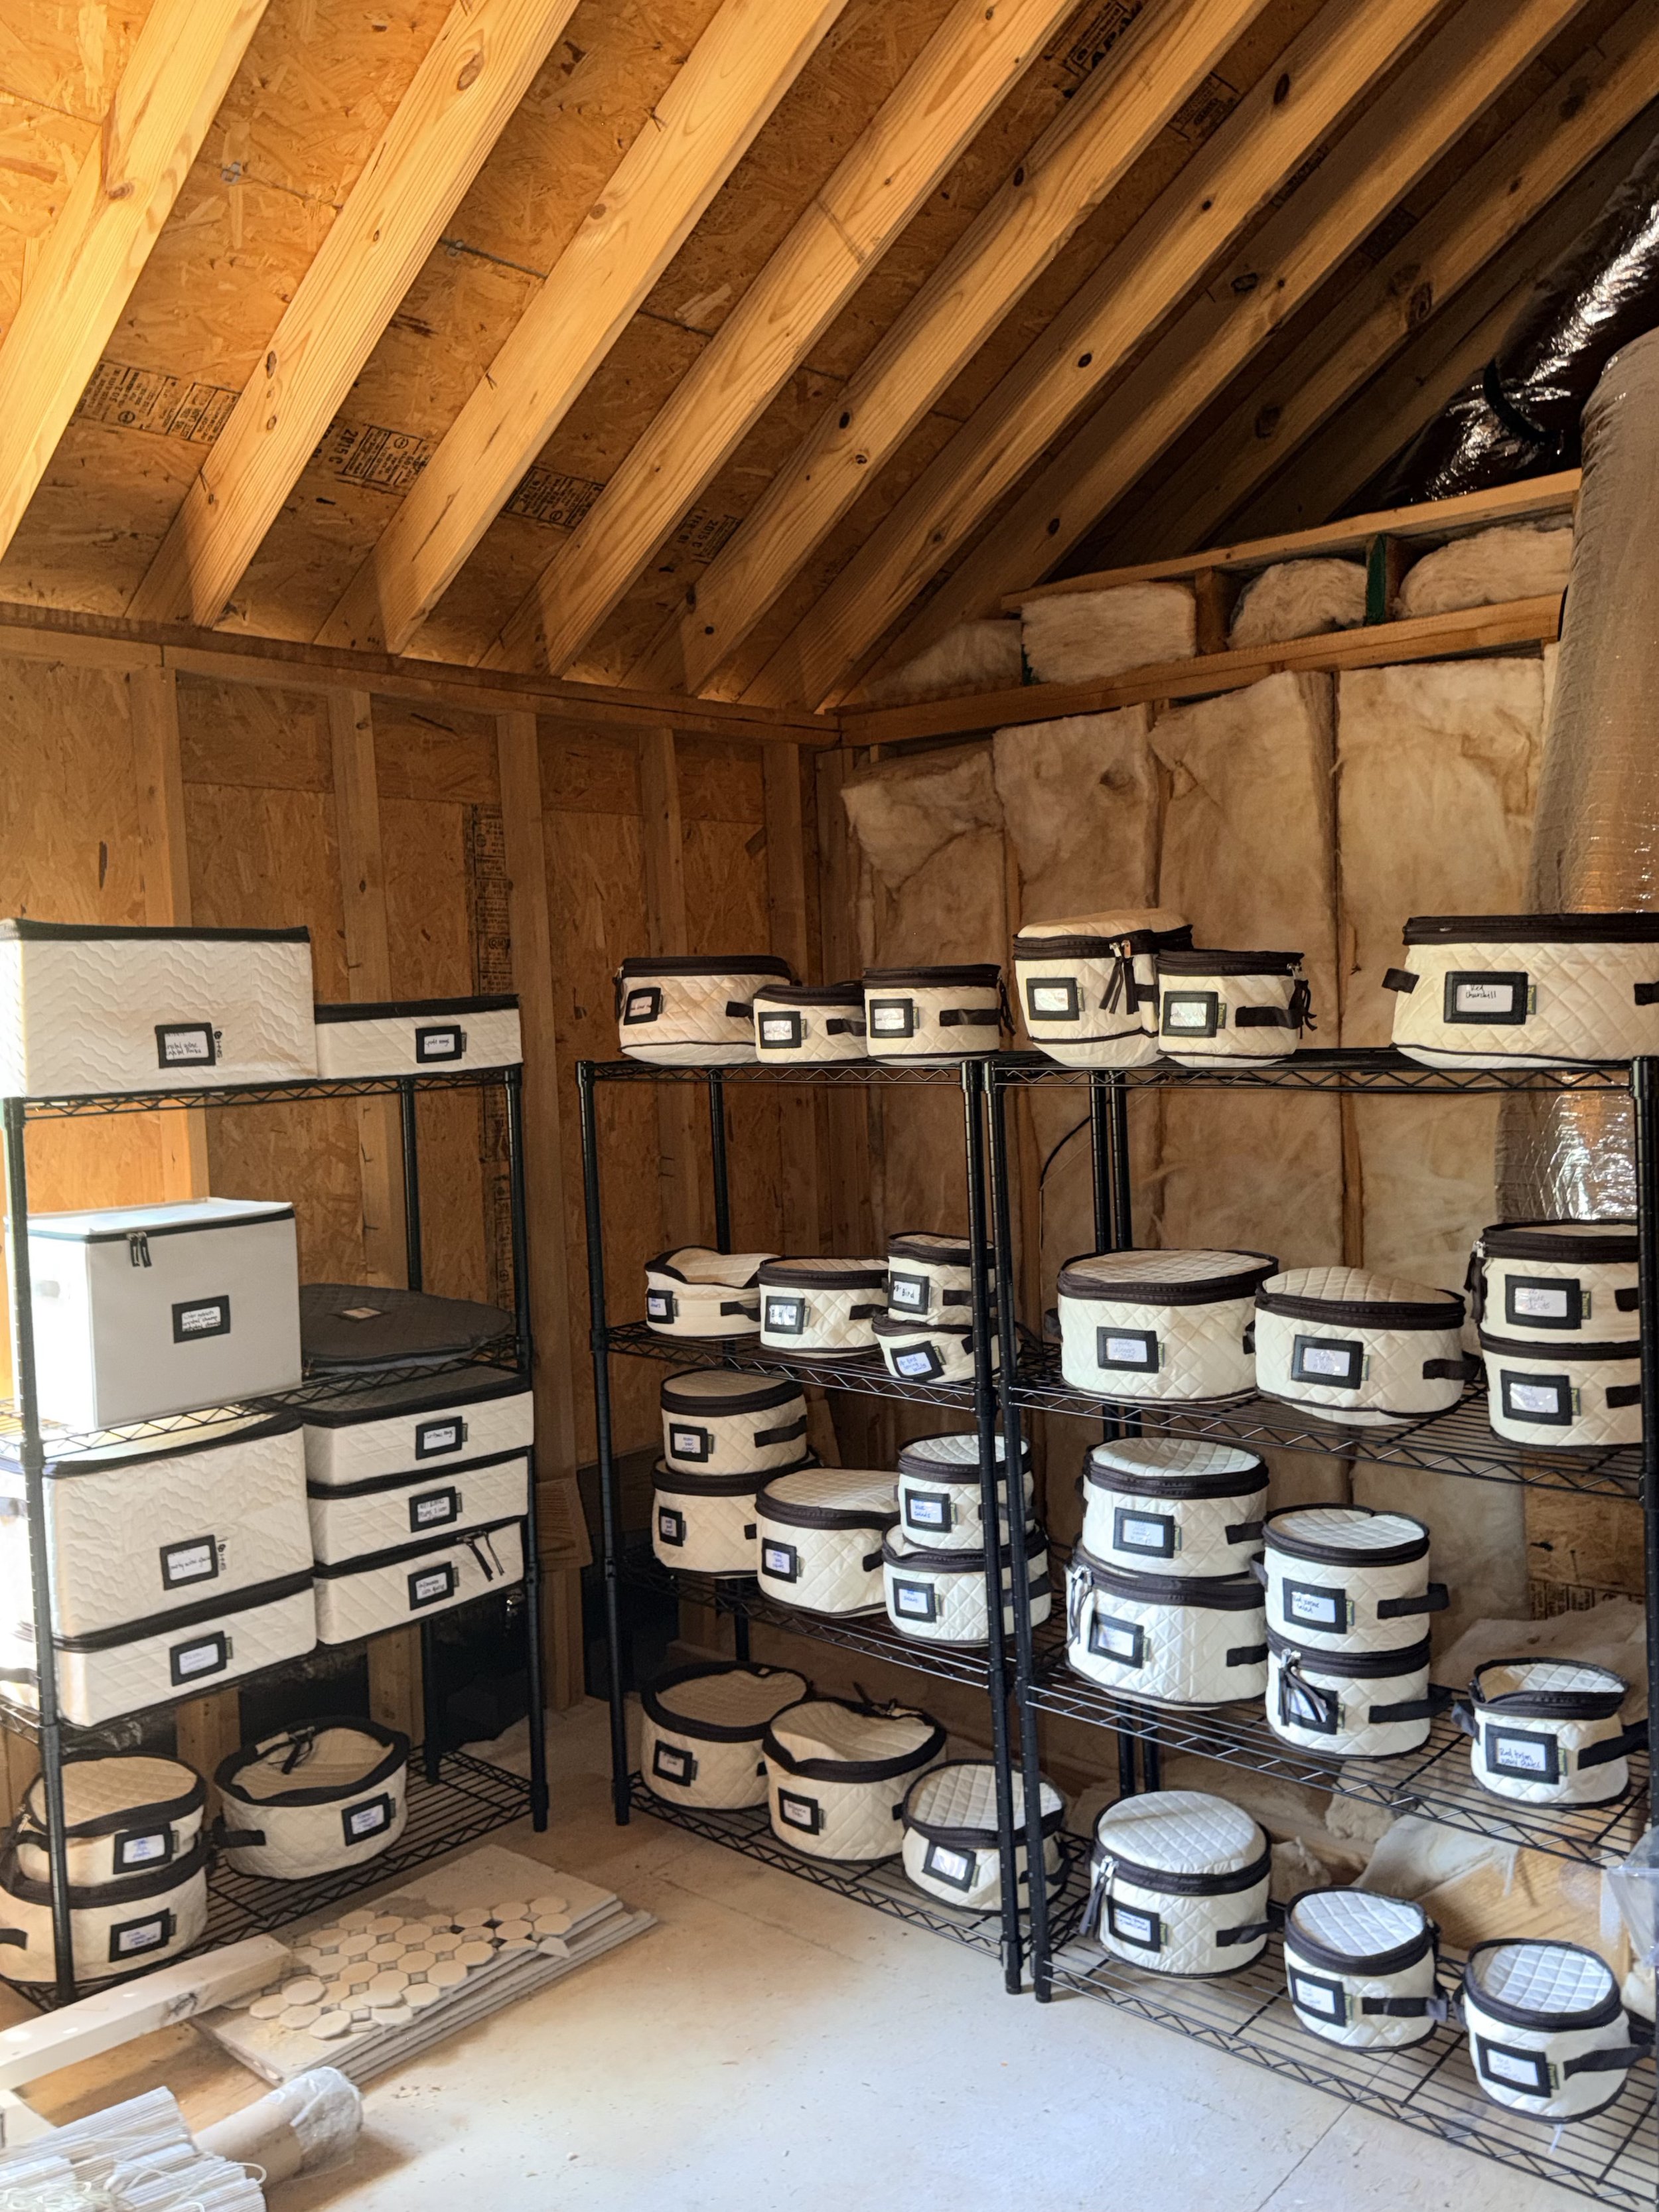
  • Shelves of labeled white storage bins and tiles in a construction or renovation area with wooden walls and insulation.

    The Anthropologie Inspired Attic

    Matching labeled bins on wire shelving, with everything off the floor.

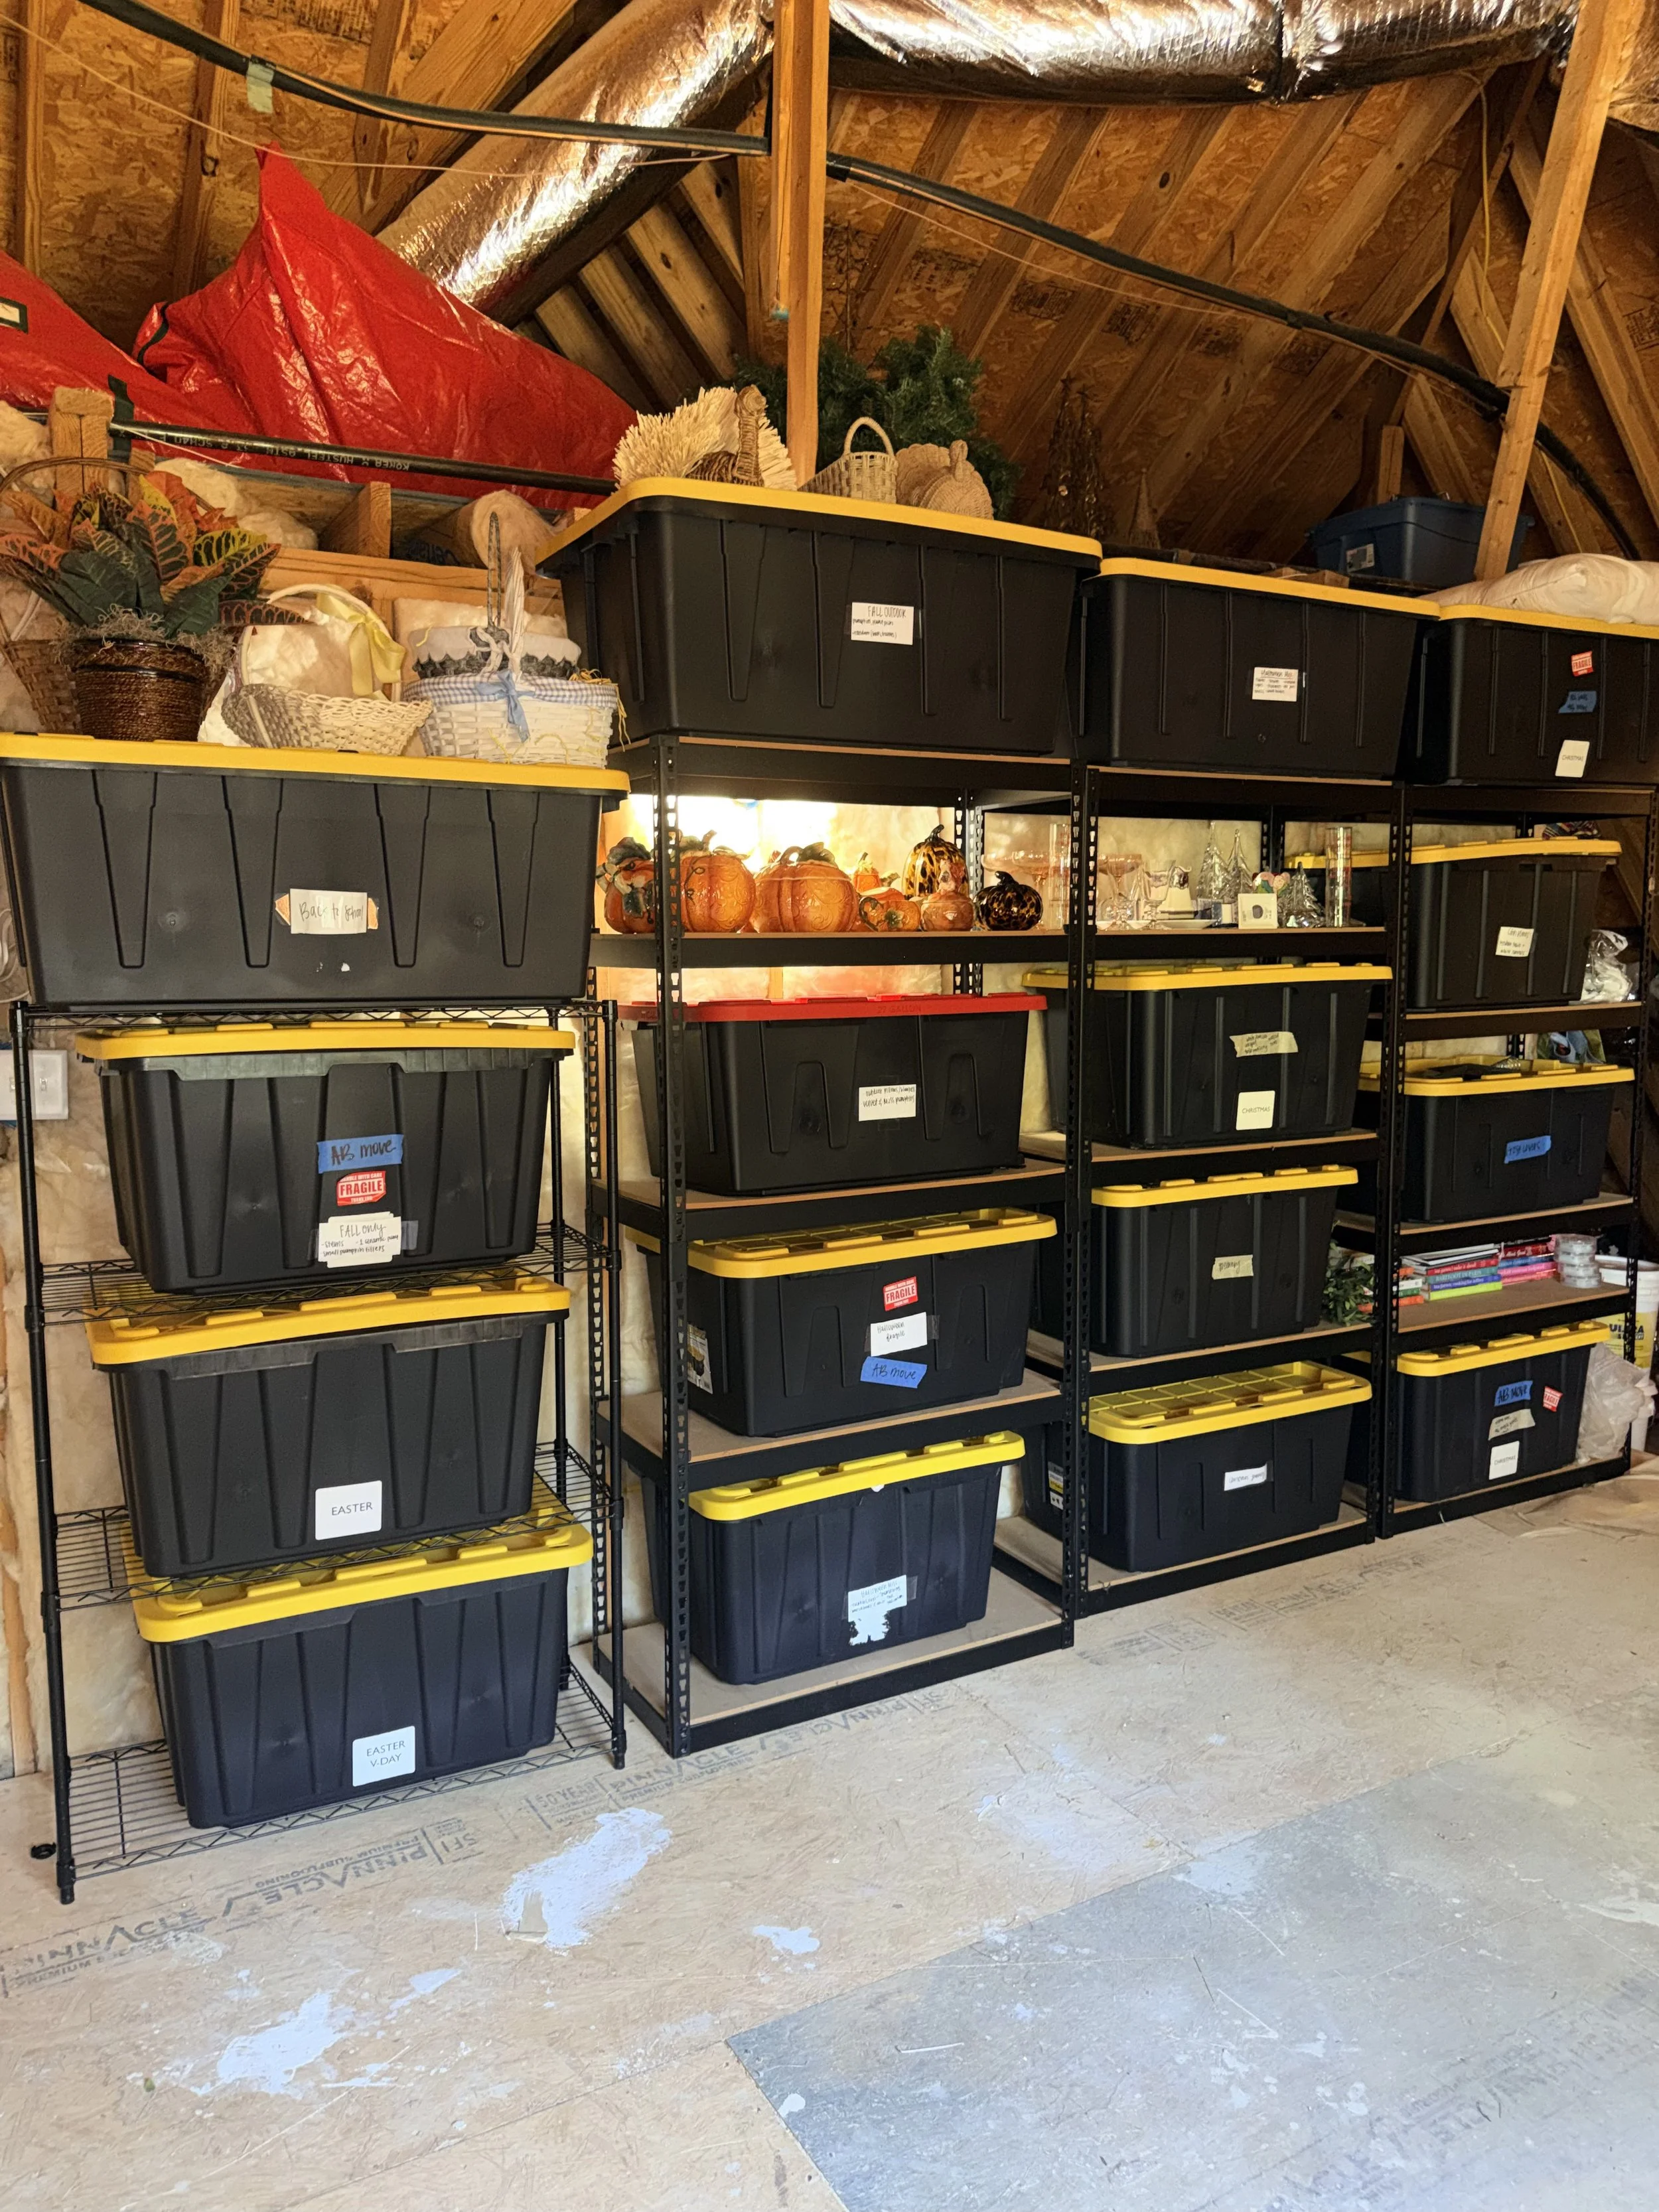
  • Garage storage shelves filled with plastic bins, some labeled for holidays like Easter and Christmas, with decorated pumpkins and other items on the top shelf.

    The Attic Project

    Holiday decor in labeled totes on heavy-duty shelving.

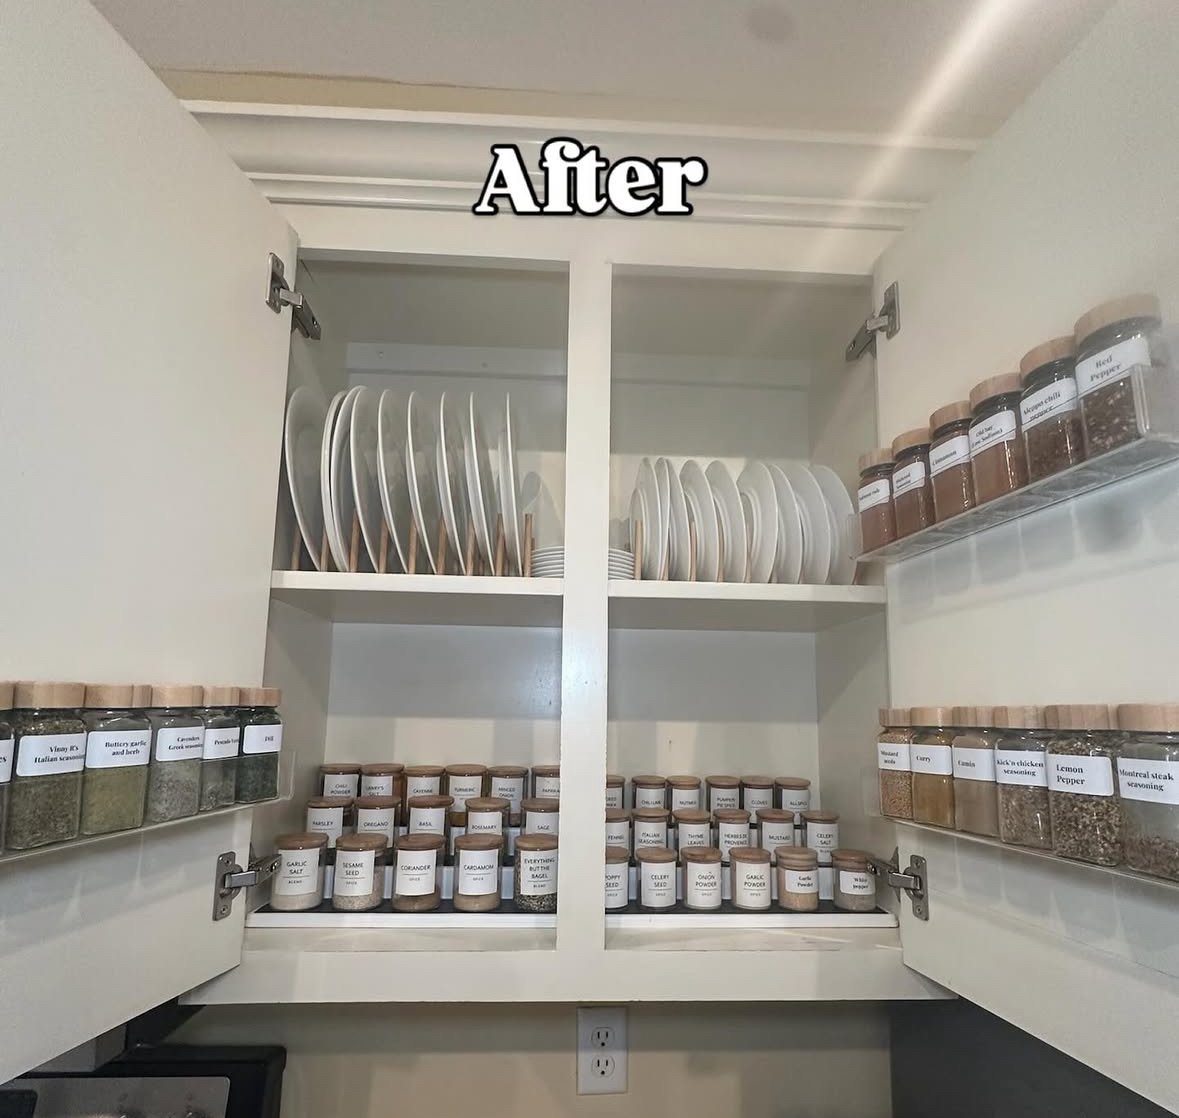
  • Kitchen cabinet with organized spice jars and dishes, labeled 'After' at the top.

    The Total Kitchen Project

    Plates filed upright and spices in matching labeled jars.

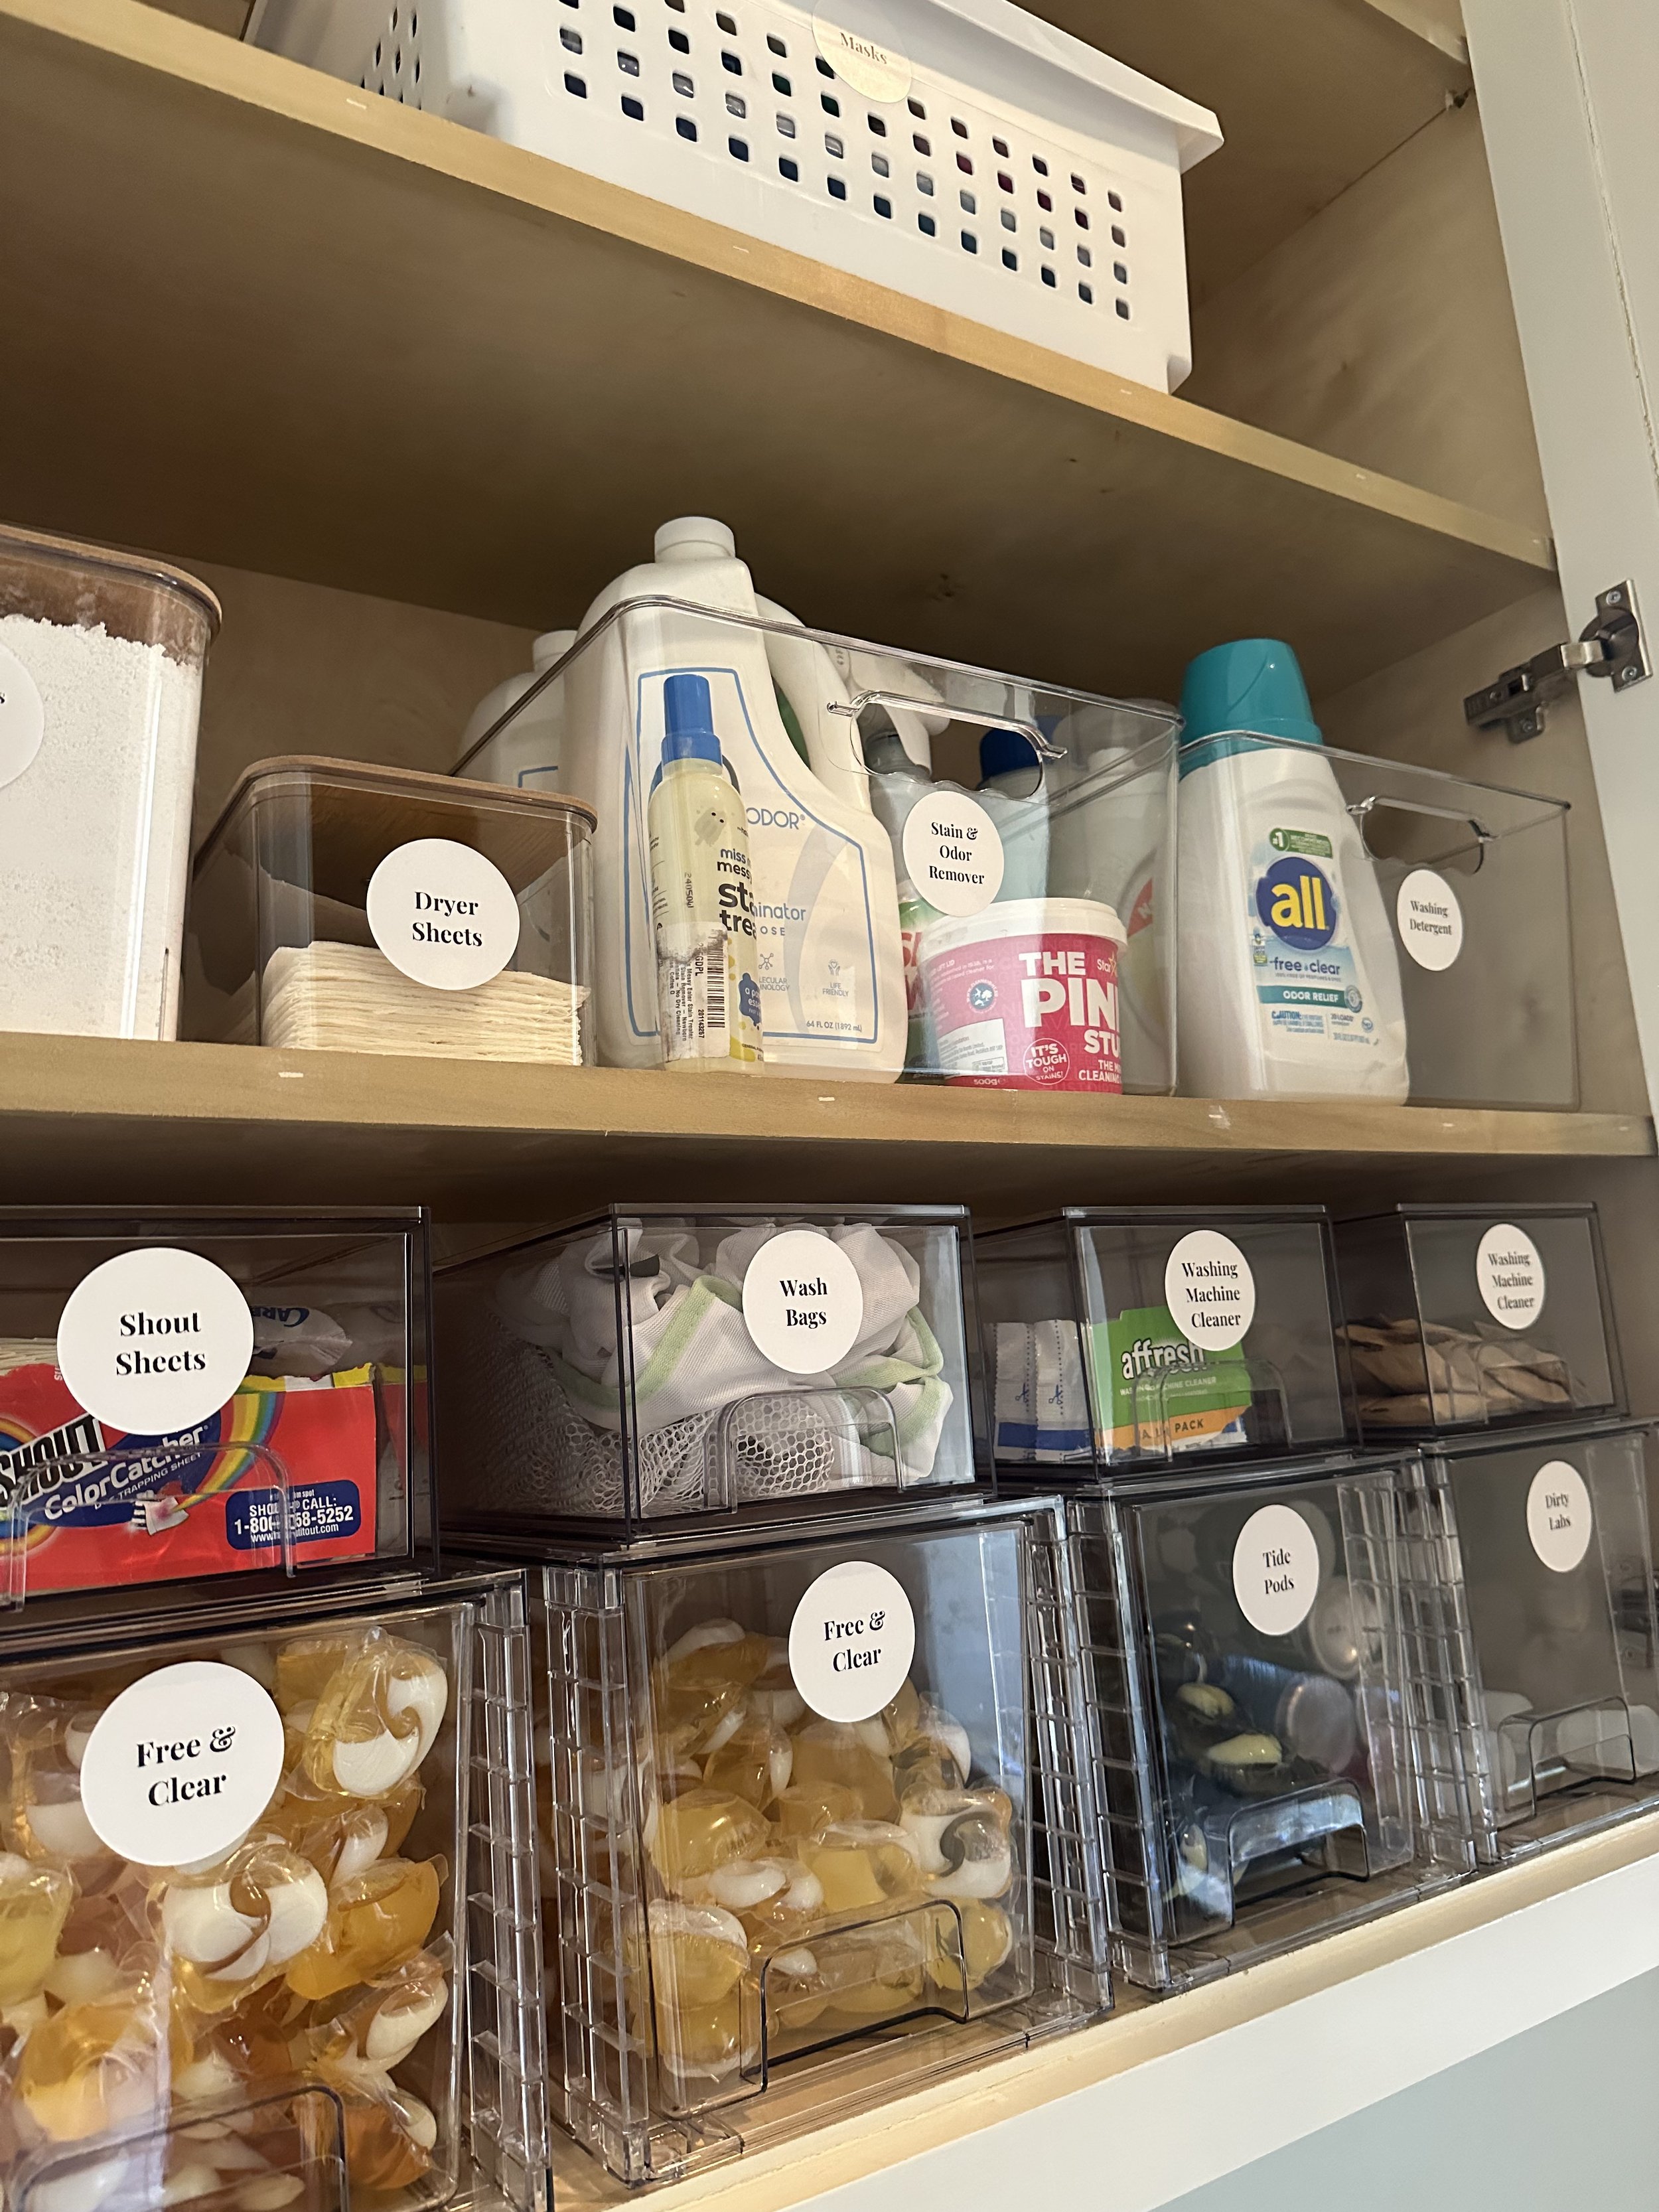
  • Bathroom storage with labeled containers for cleaning supplies and hygiene items.

    The Ultimate Laundry Room Project

    Laundry supplies in clear labeled bins, visible at a glance.

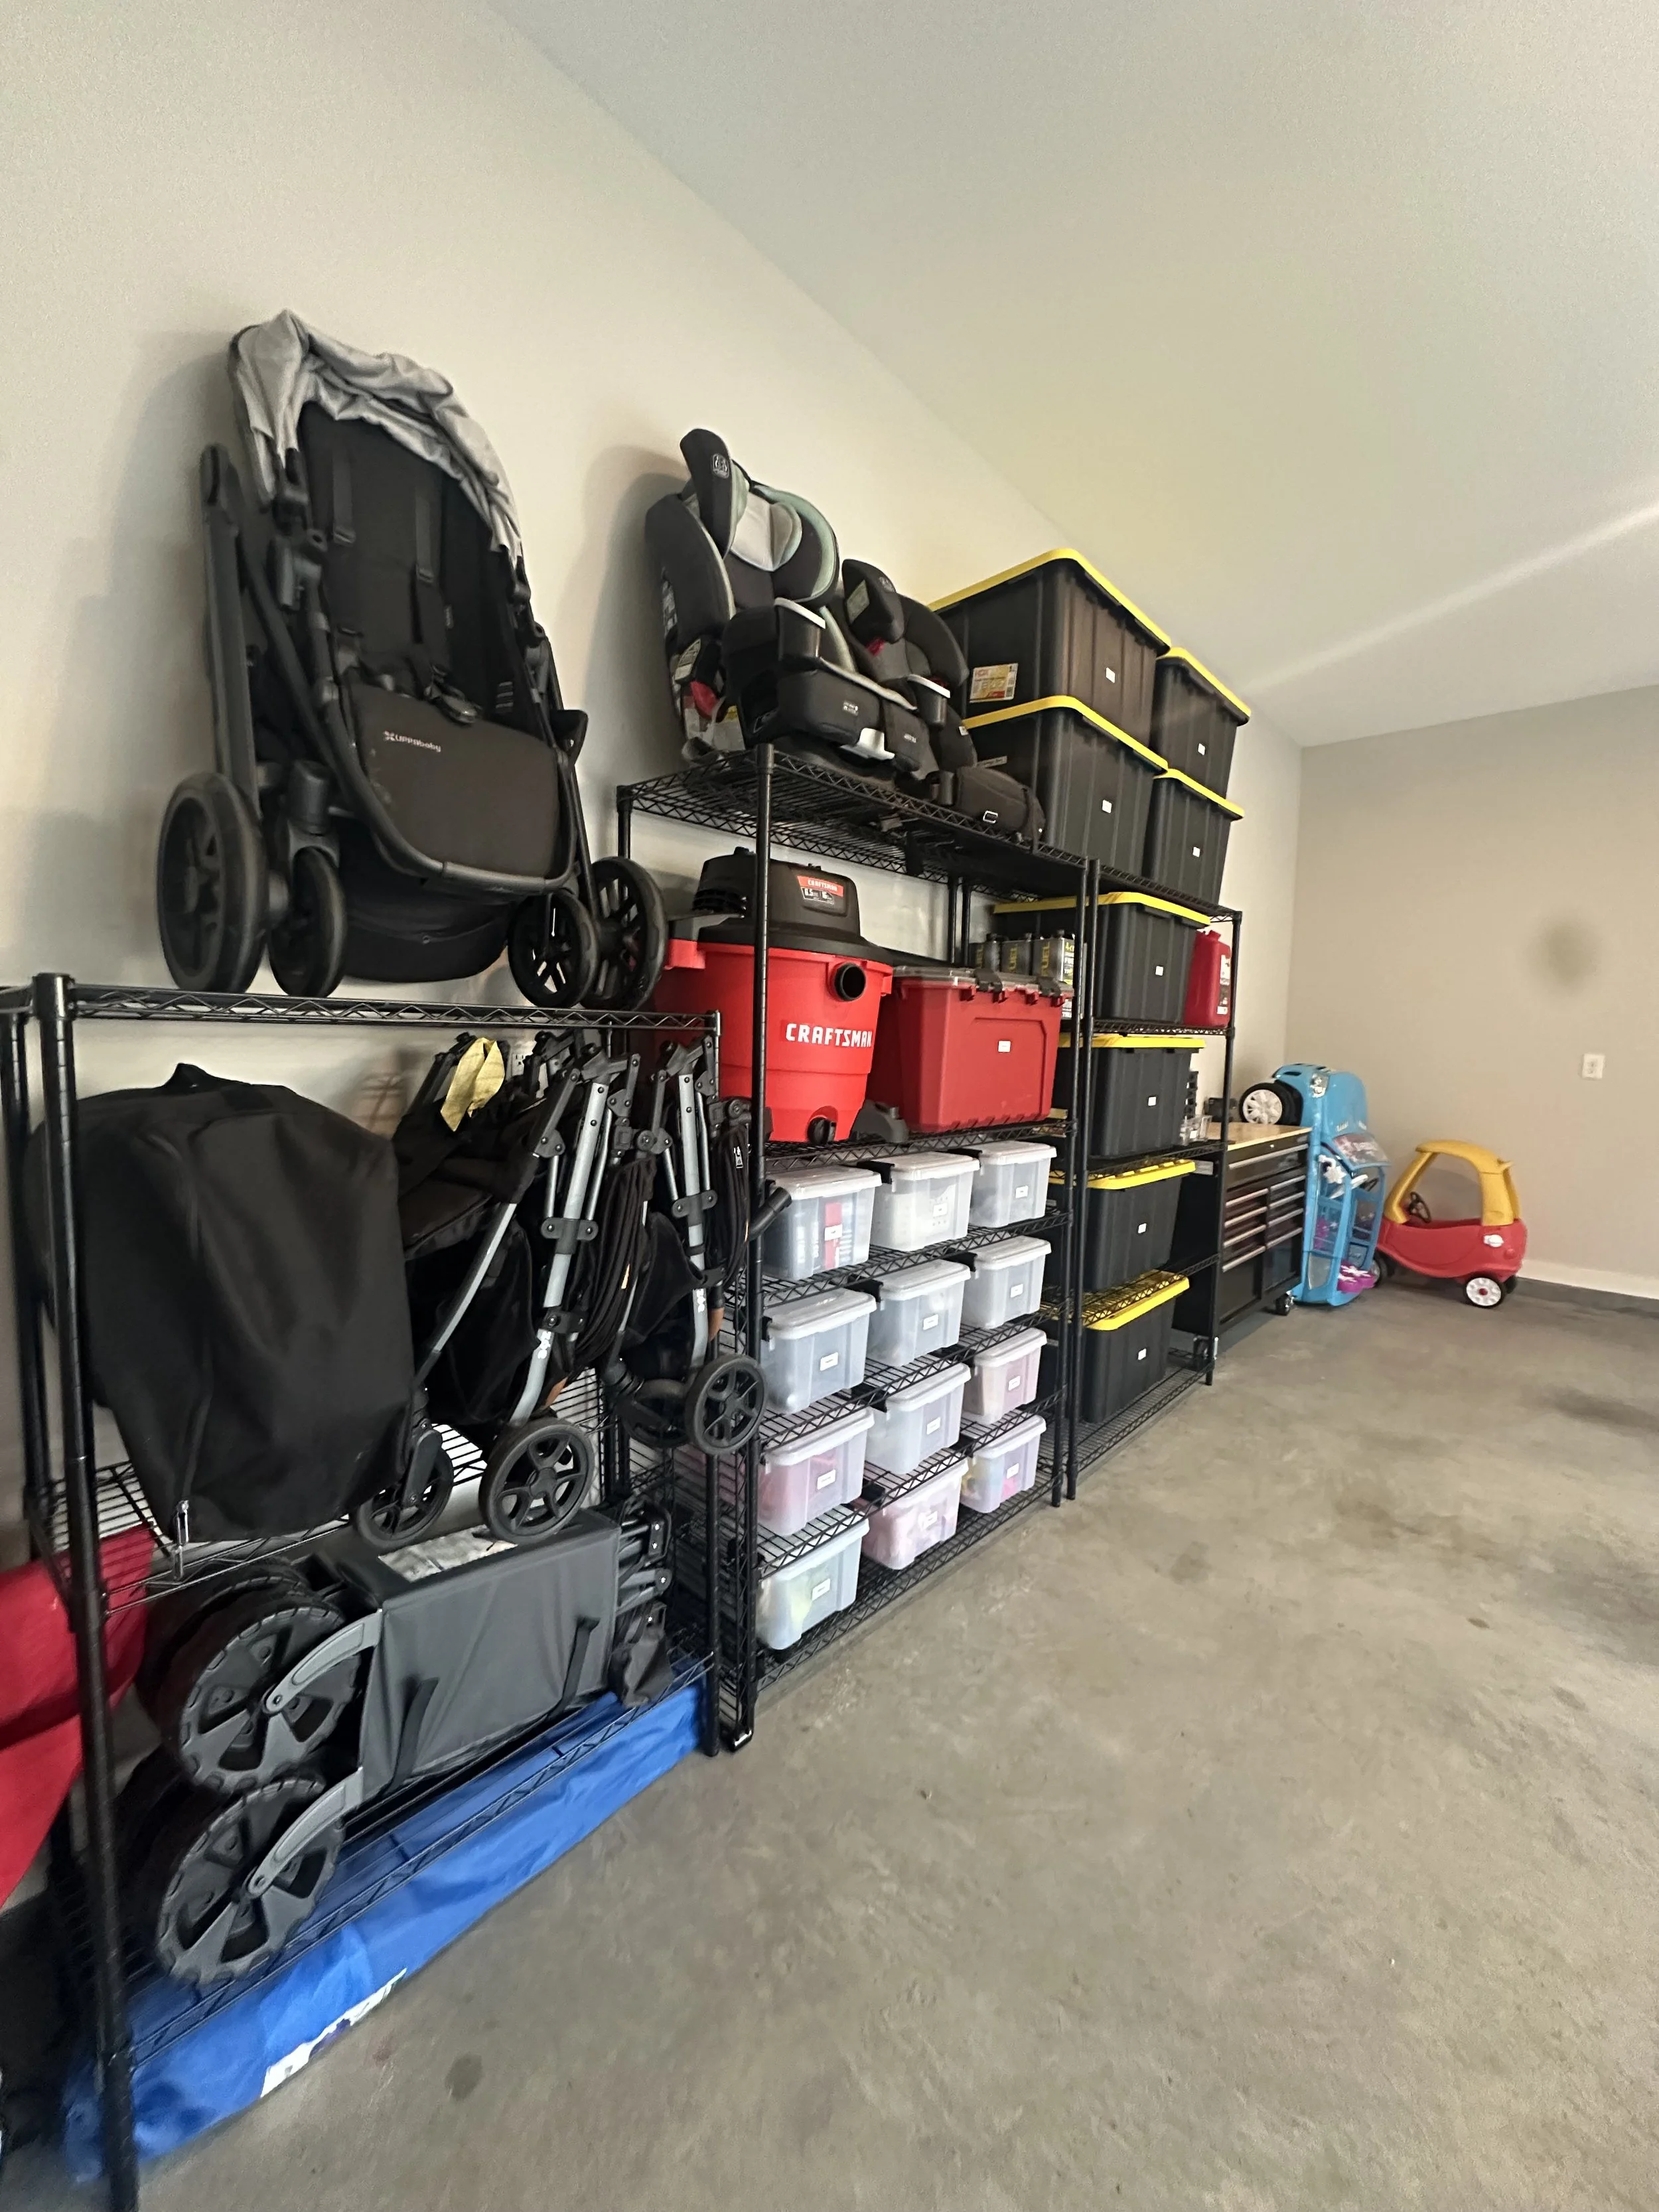
  • Garage storage with organized shelves holding plastic bins, a baby car seat, a stroller, and children's ride-on toys.

    The Total Garage Project

    Strollers, ride-on toys and bins along one wall, with the floor left clear.

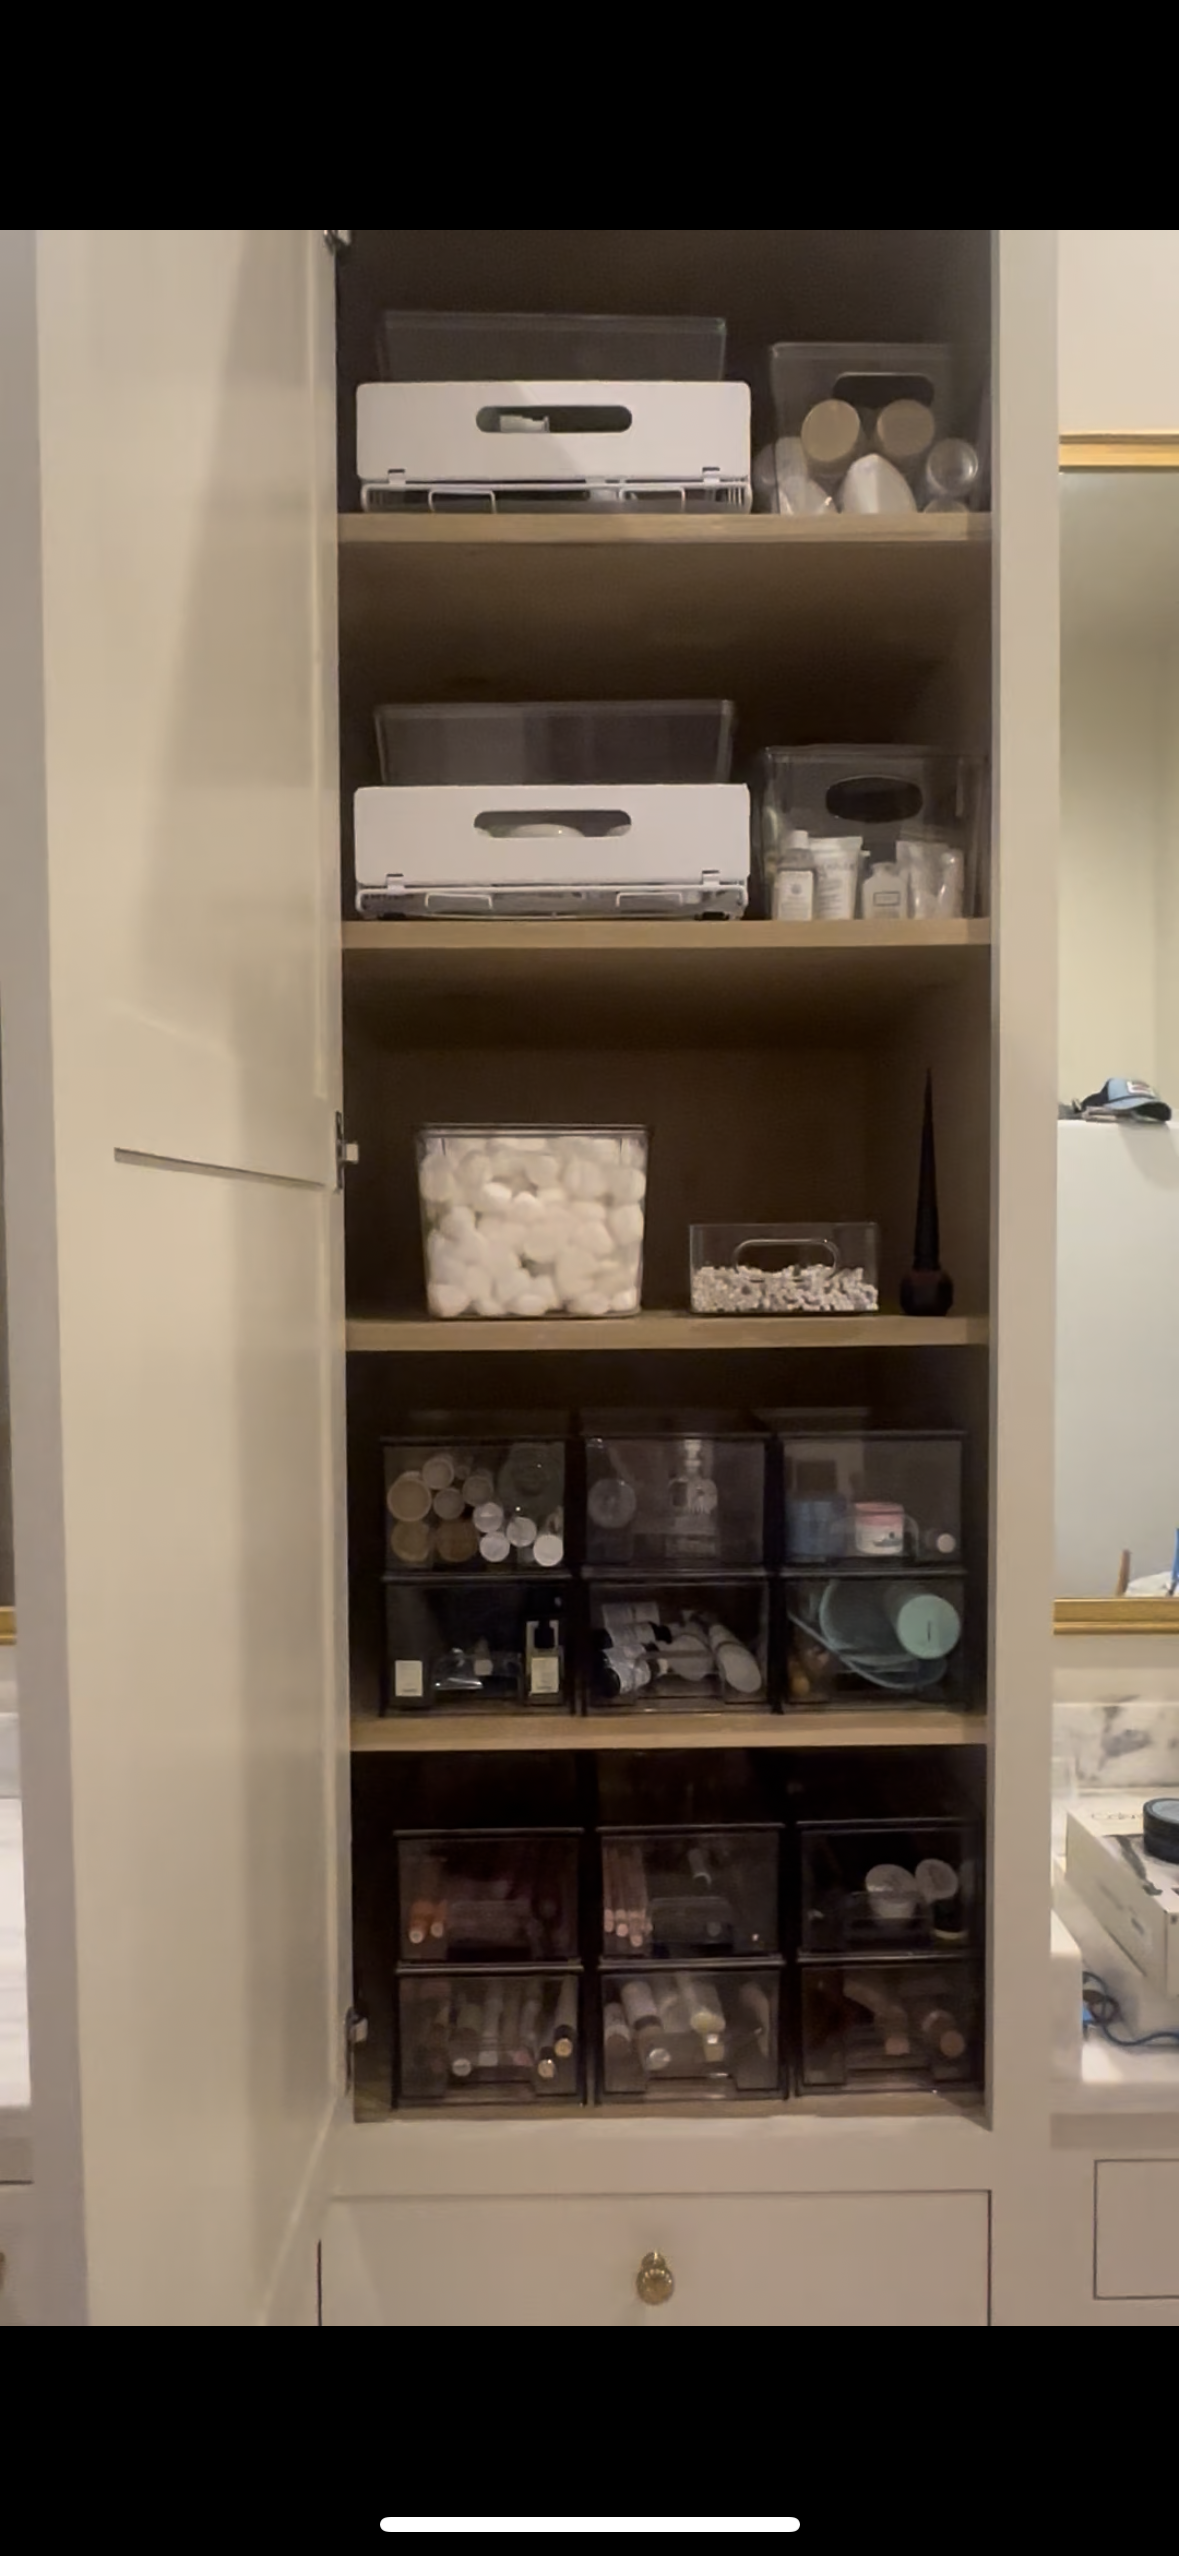
  • A closet filled with various storage boxes, containers, and supplies, organized on shelves and in drawers.

    The Bathroom Revamp

    A tall cabinet sorted into clear bins, shelf by shelf.

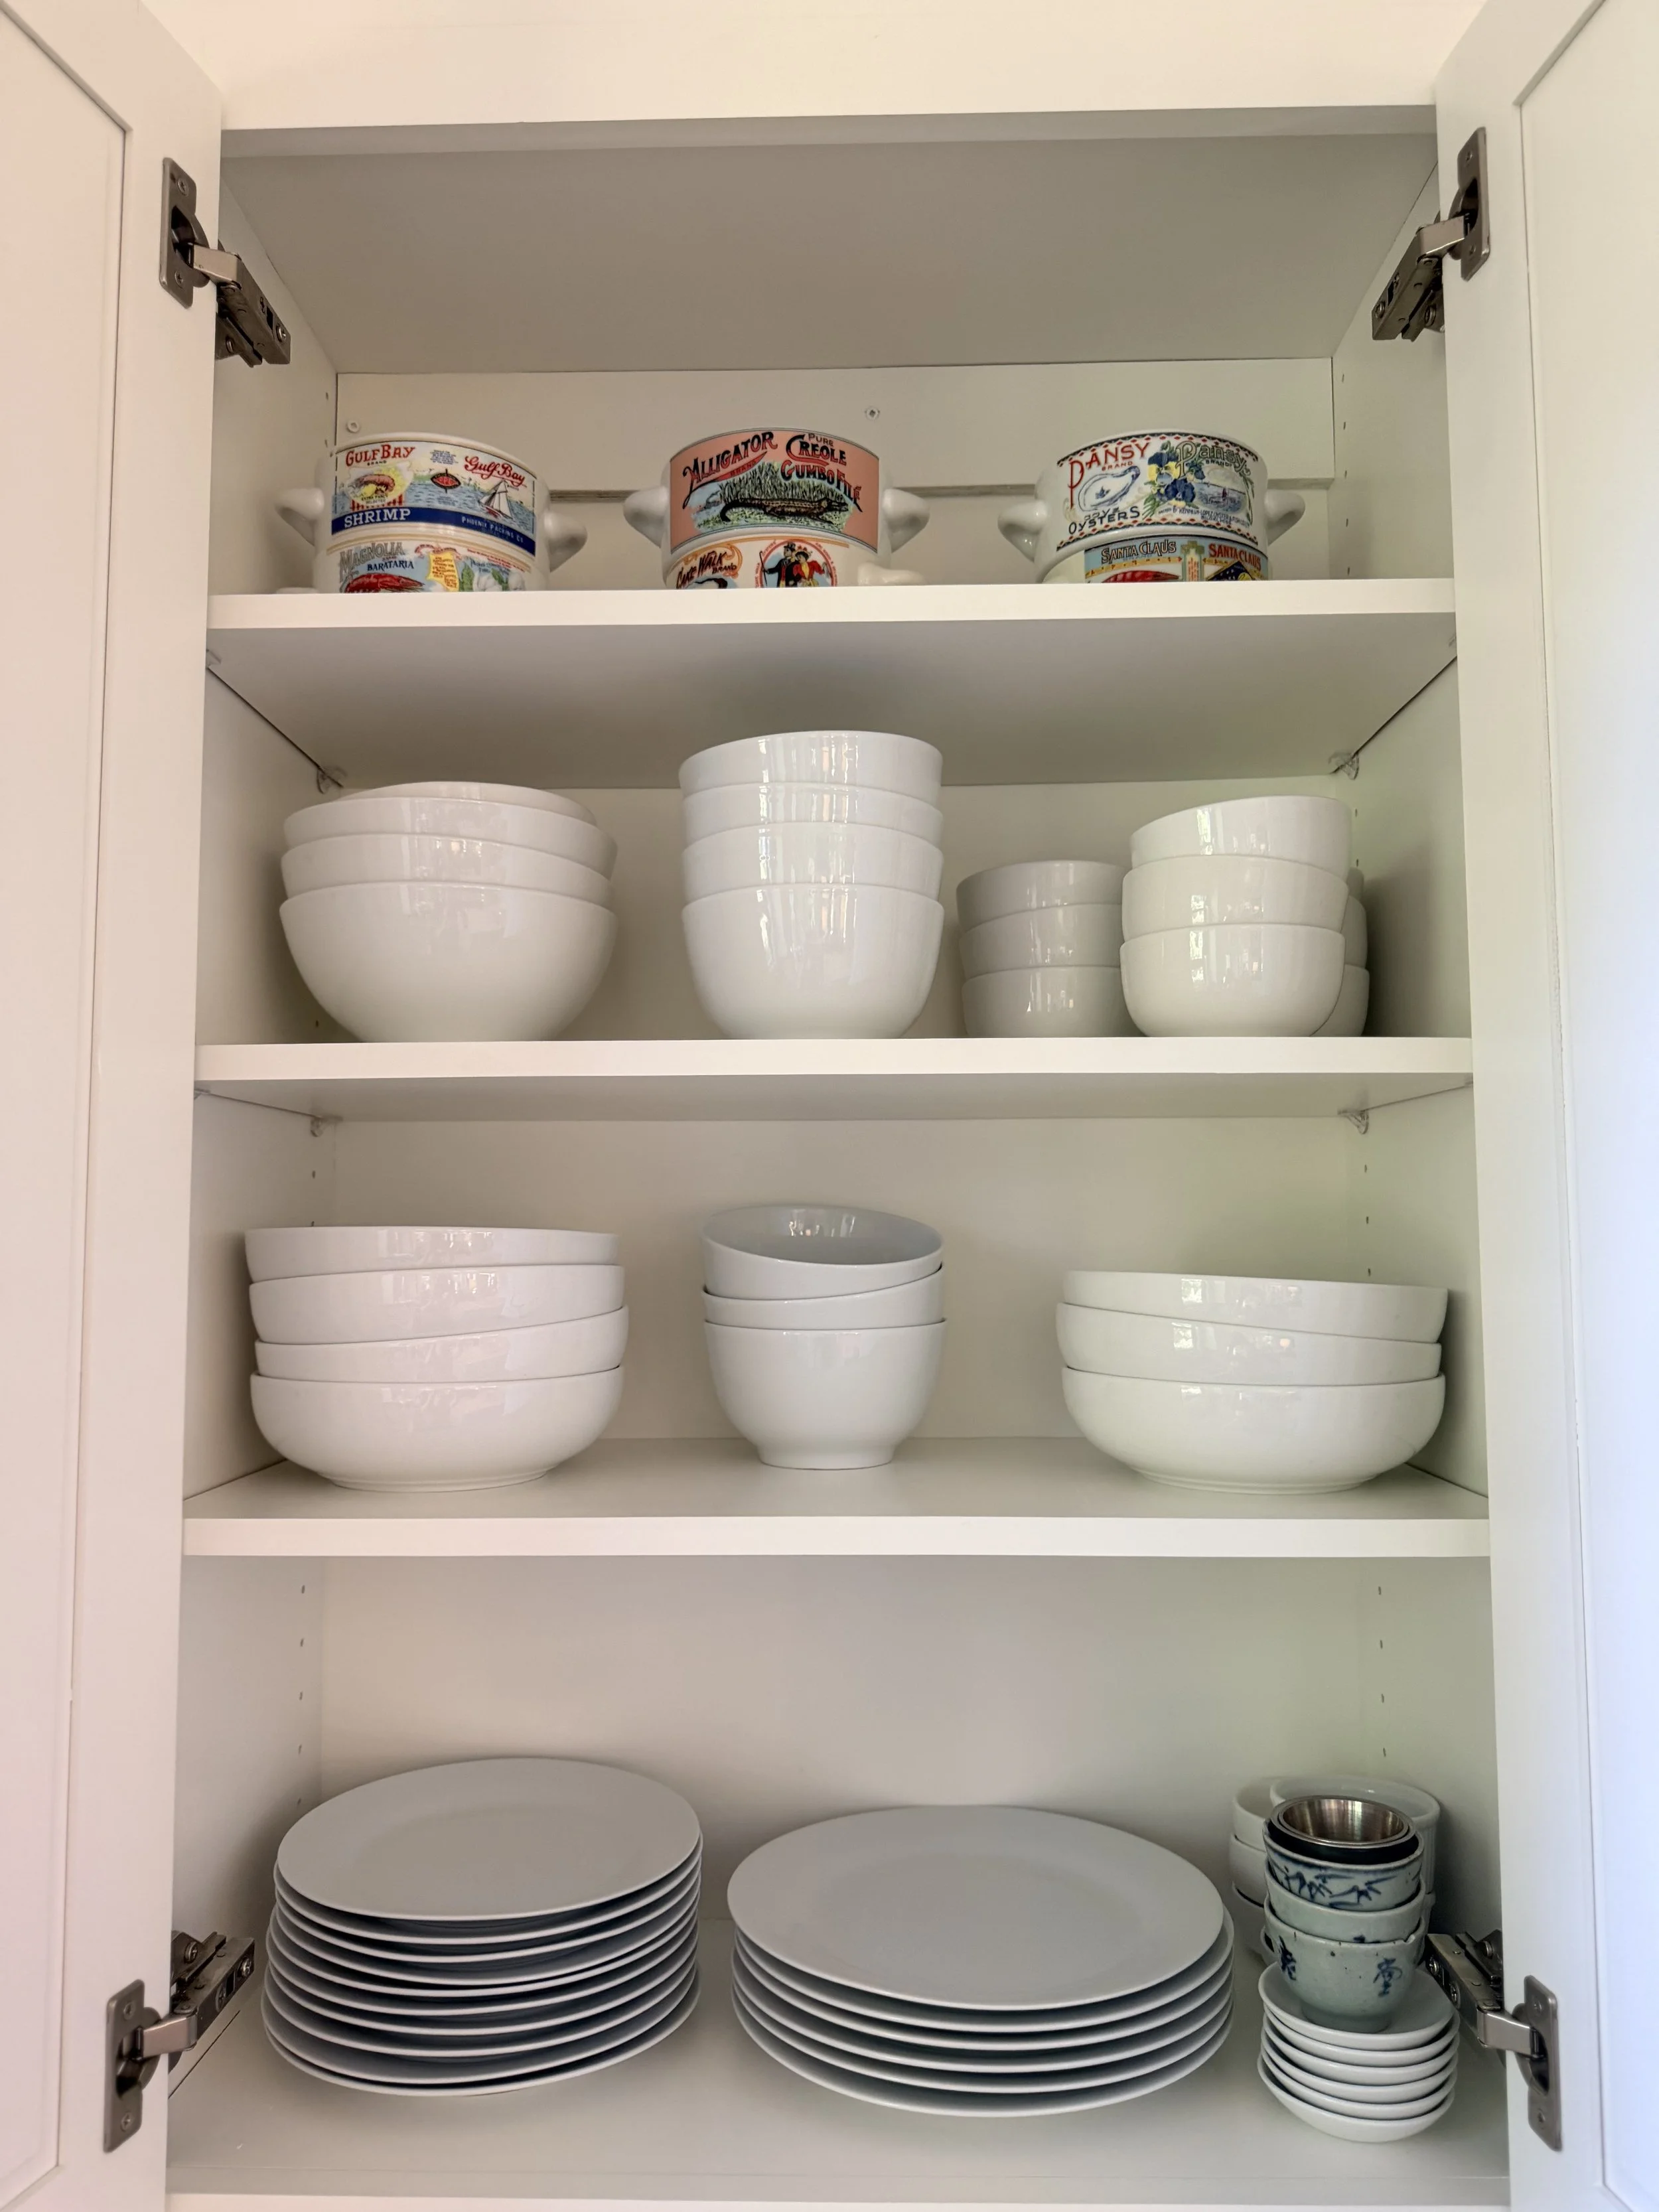
  • White kitchen cabinet with three shelves containing white bowls of various sizes and patterned mugs.

    The Total Home Move-In

    Everyday dishes stacked by set in the kitchen cabinets.

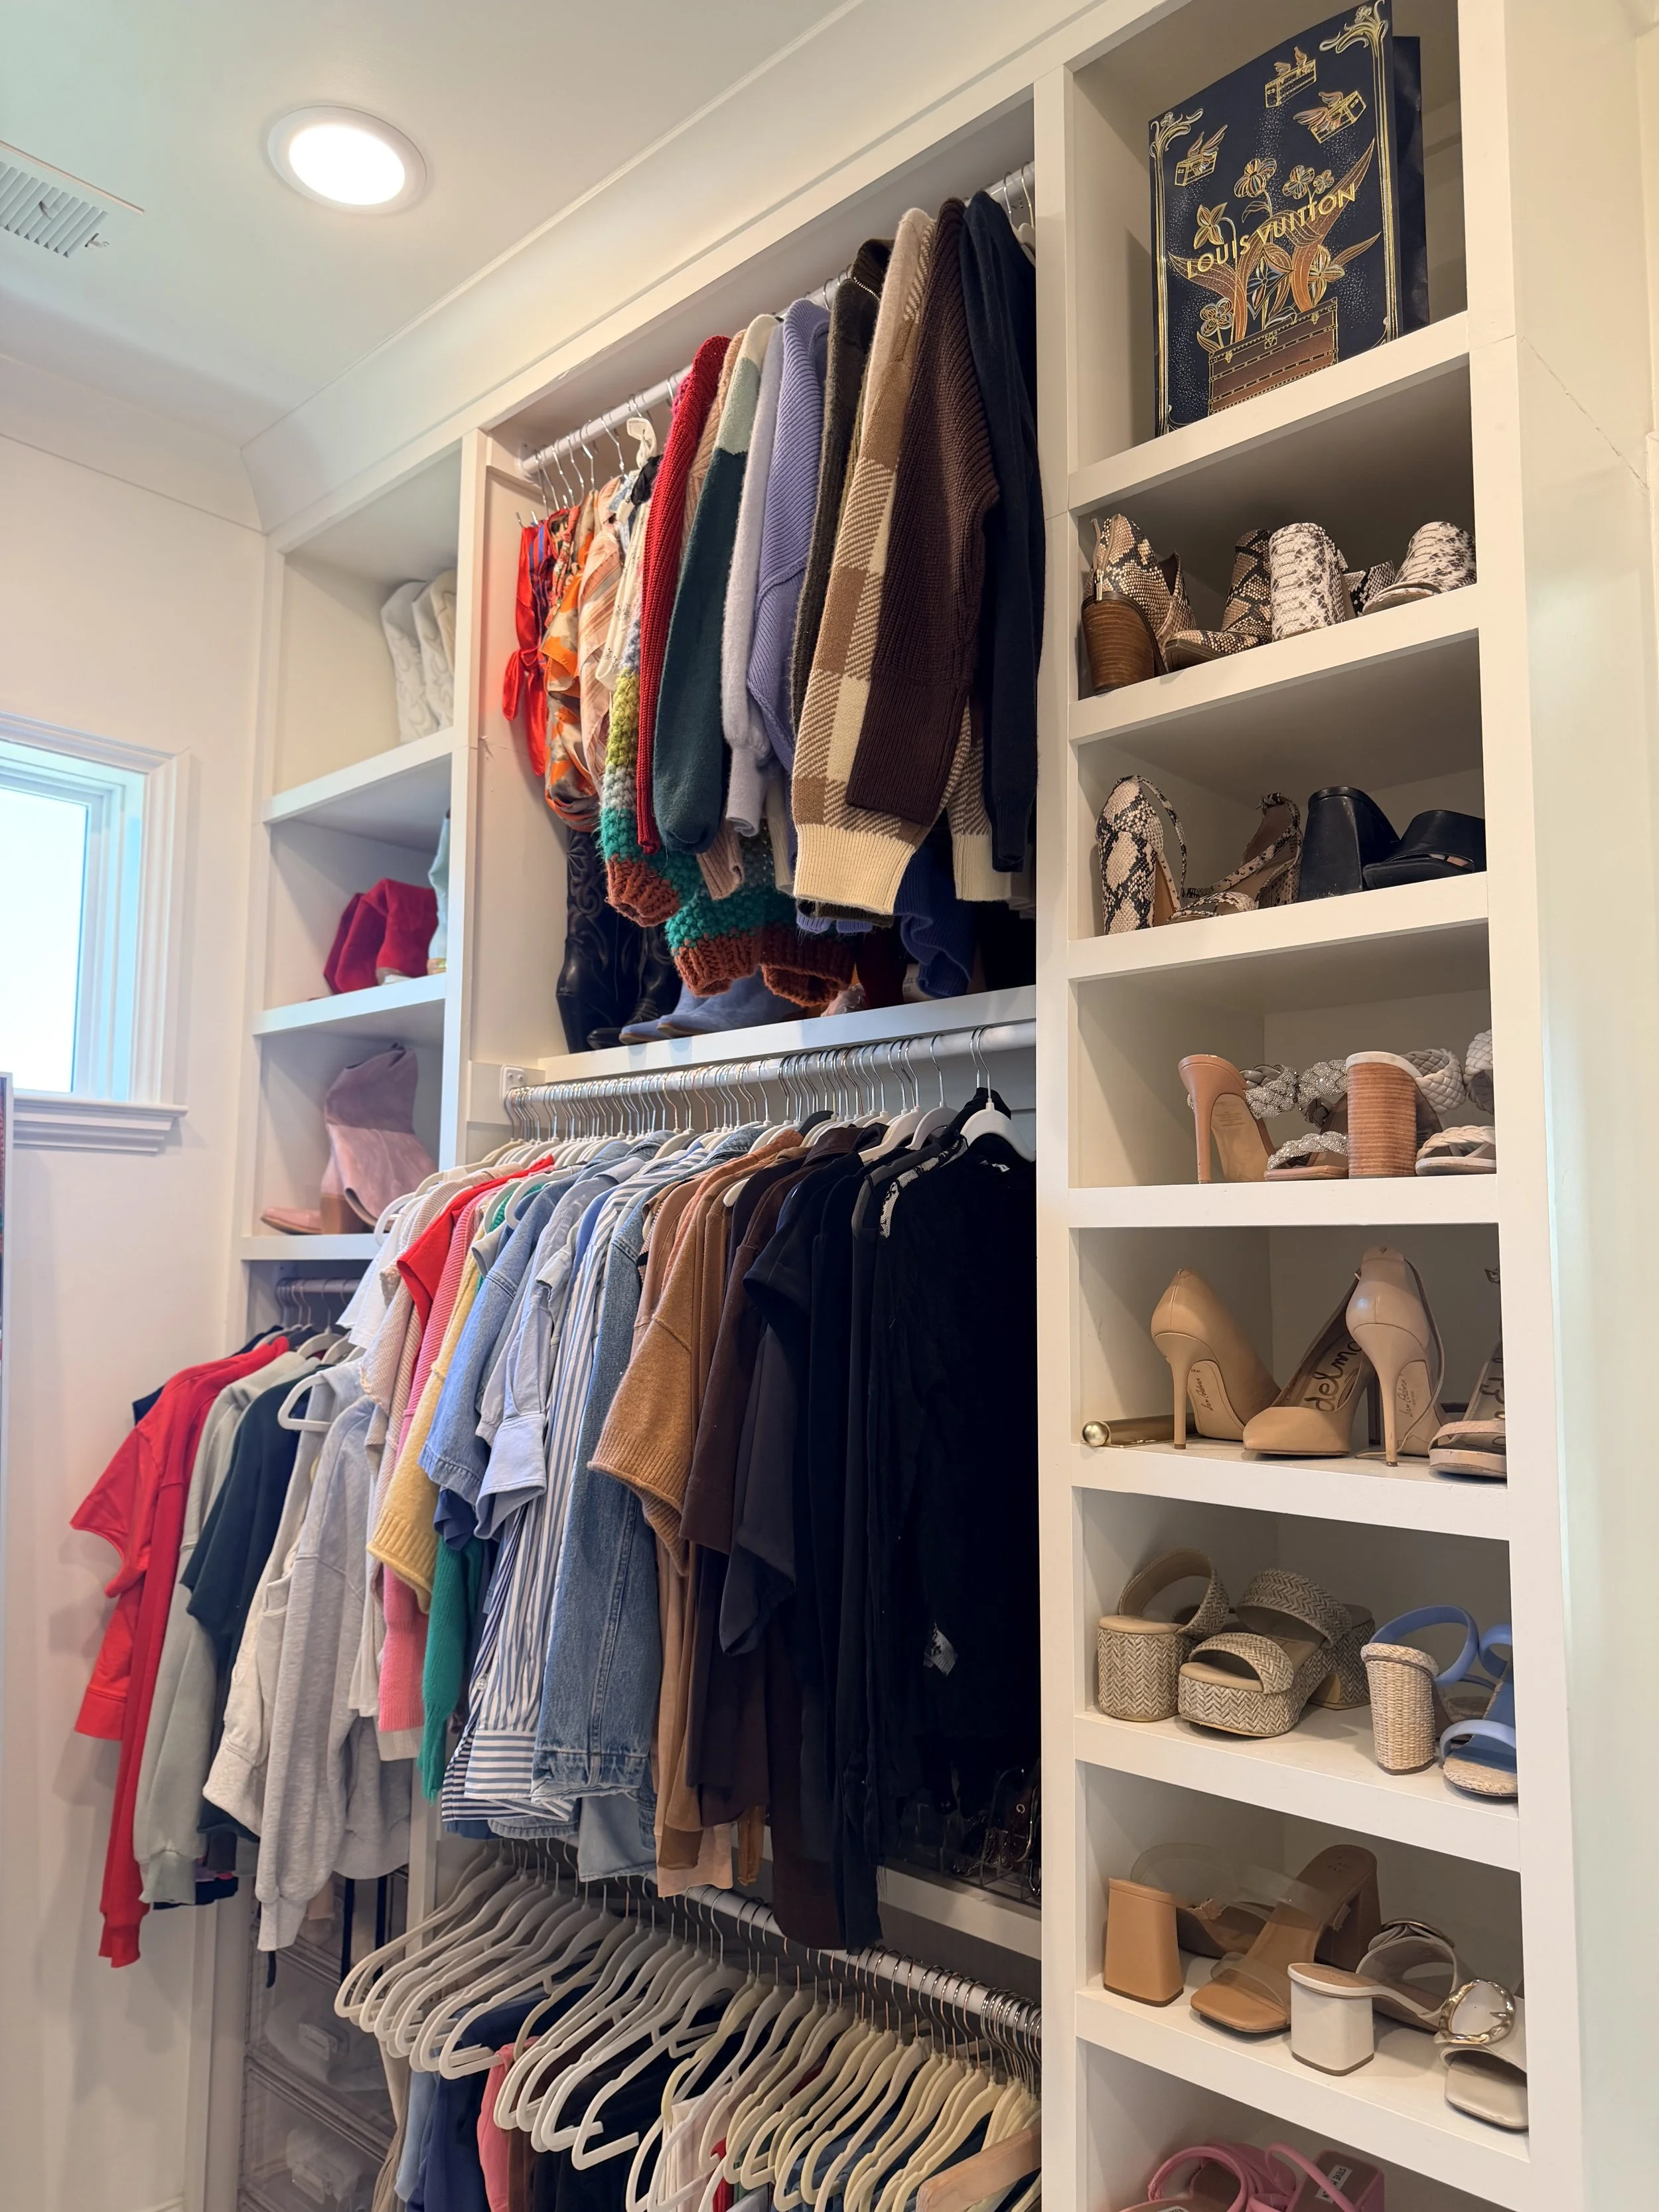
  • A closet with clothing hanging on a double rod, organized by color, and open shelves on the side displaying shoes, handbags, and accessories.

    The Barbie Closet Project

    Clothes hung by color, with shoes and bags on display.

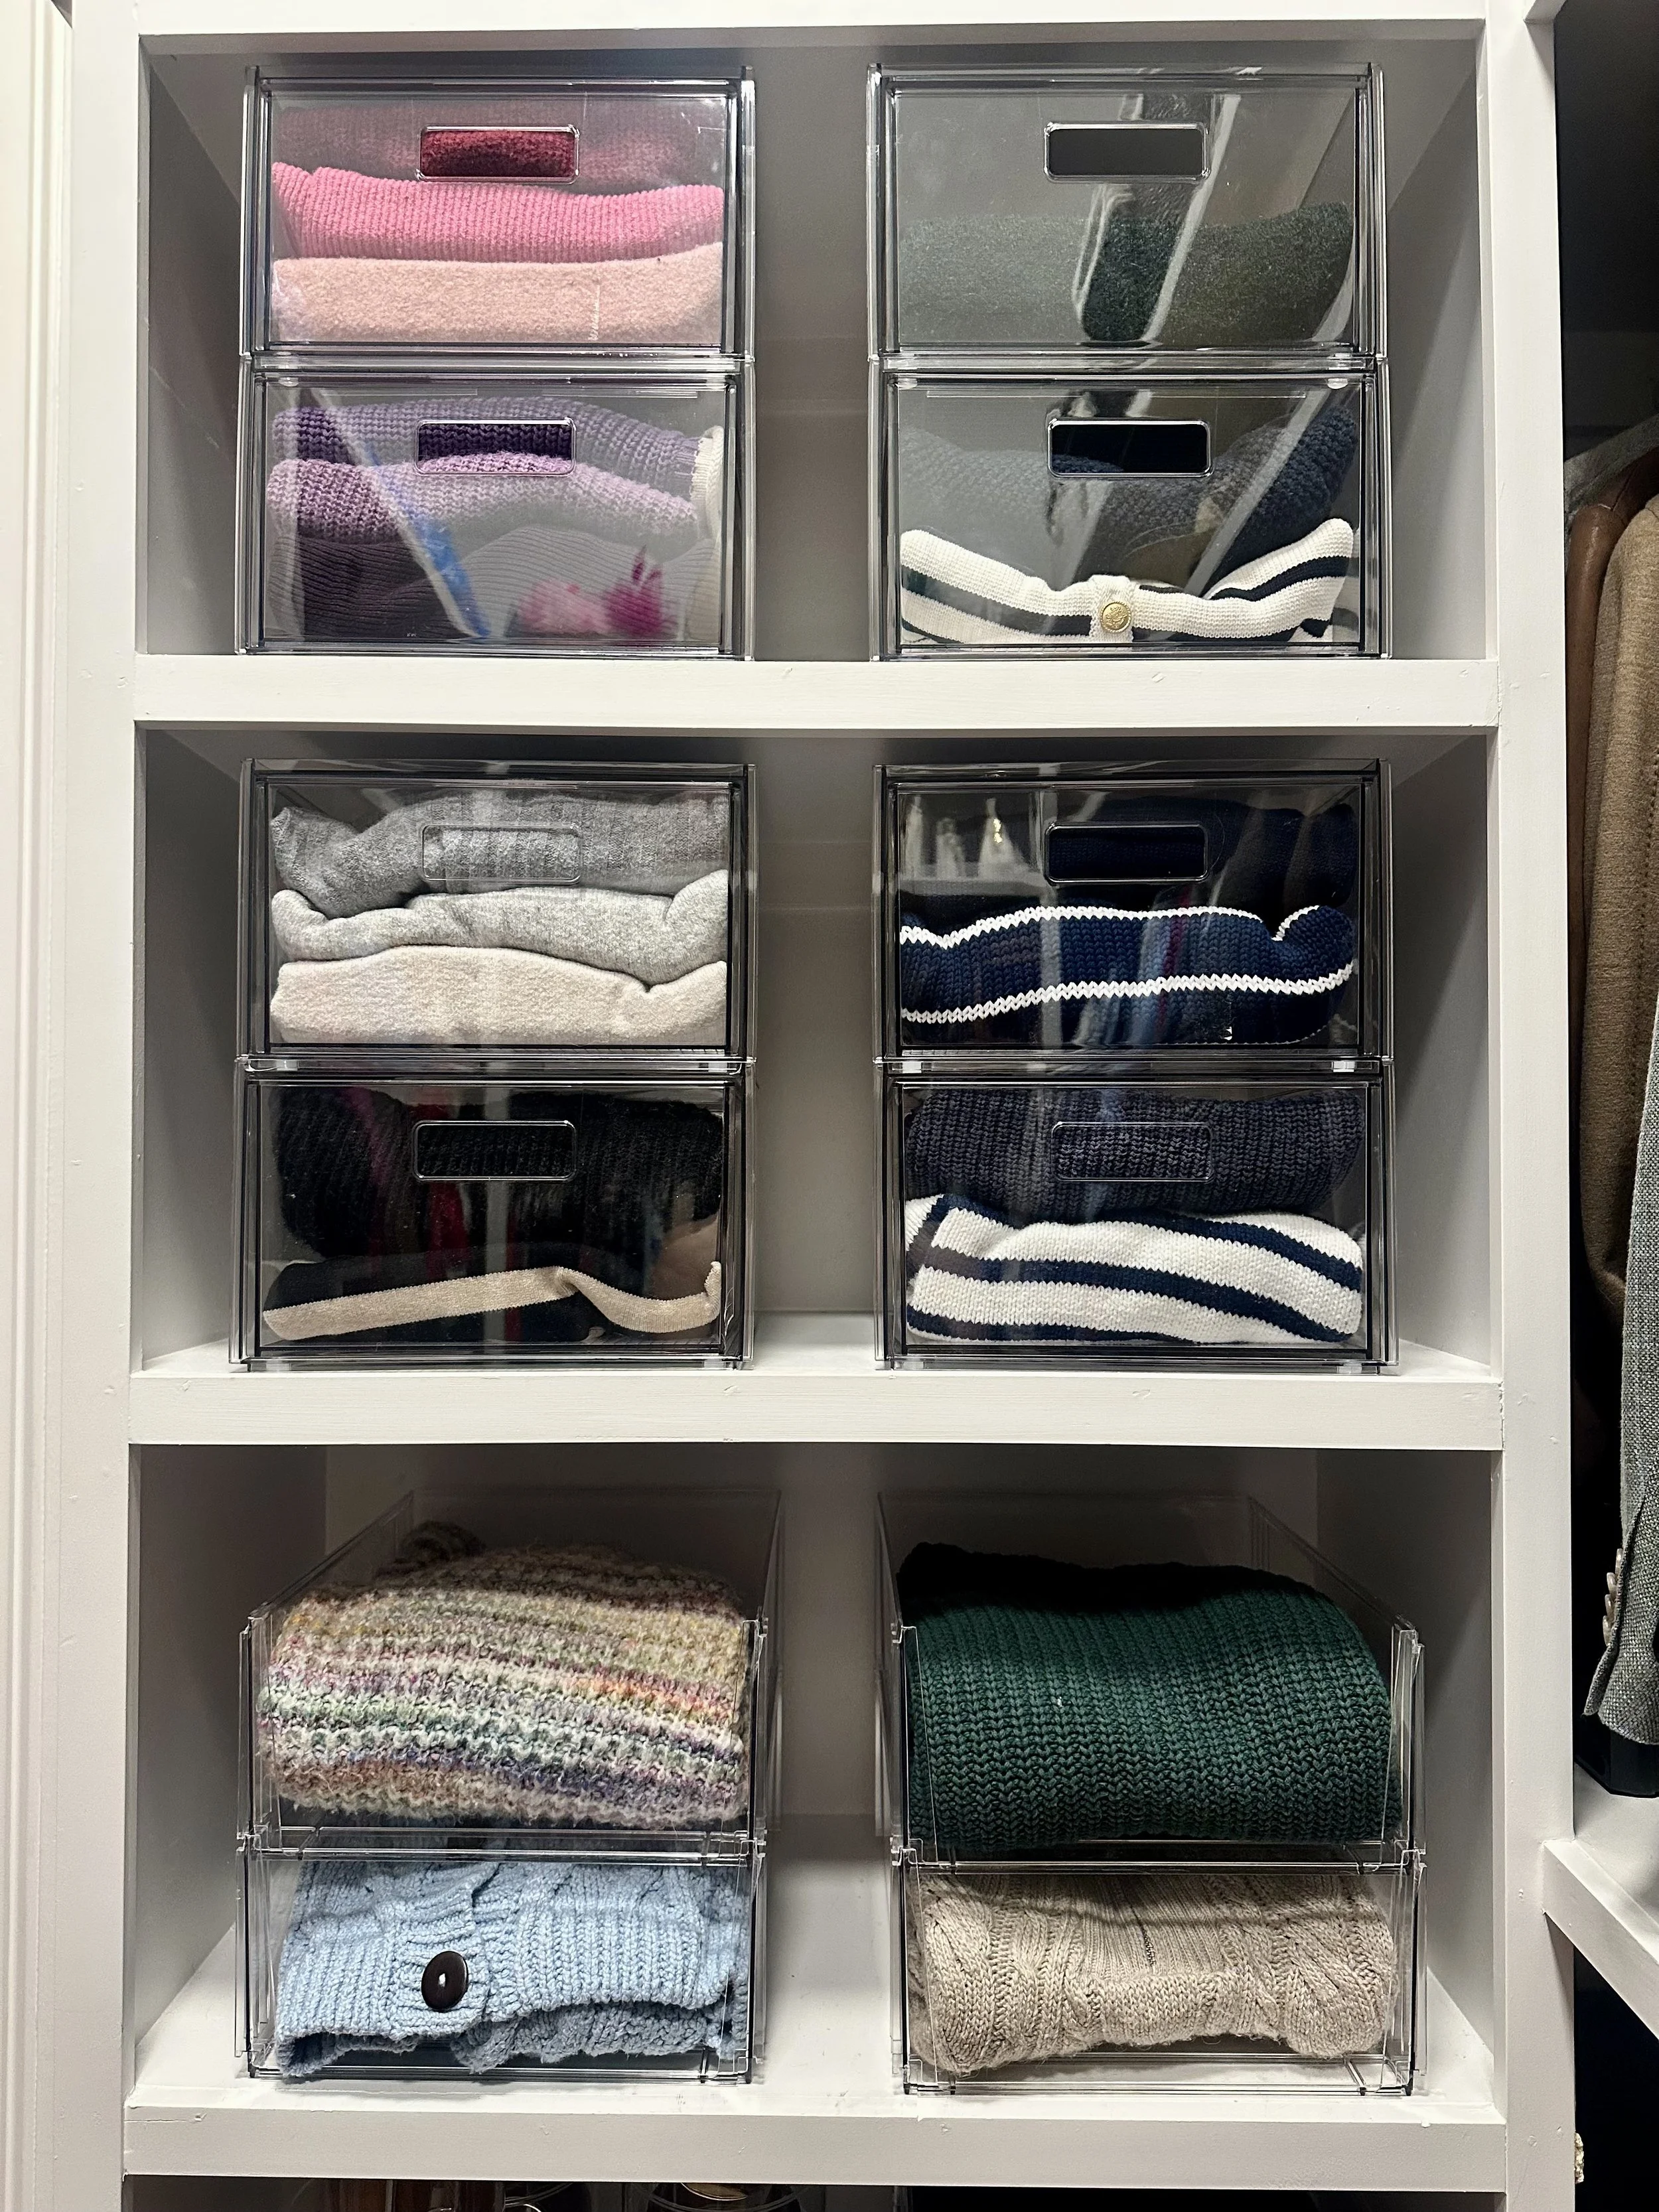
  • A white shelf with nine clear plastic bins containing folded sweaters and shirts of various colors and patterns.

    The Container Store Closet Project

    Sweaters folded into clear stacking drawers.

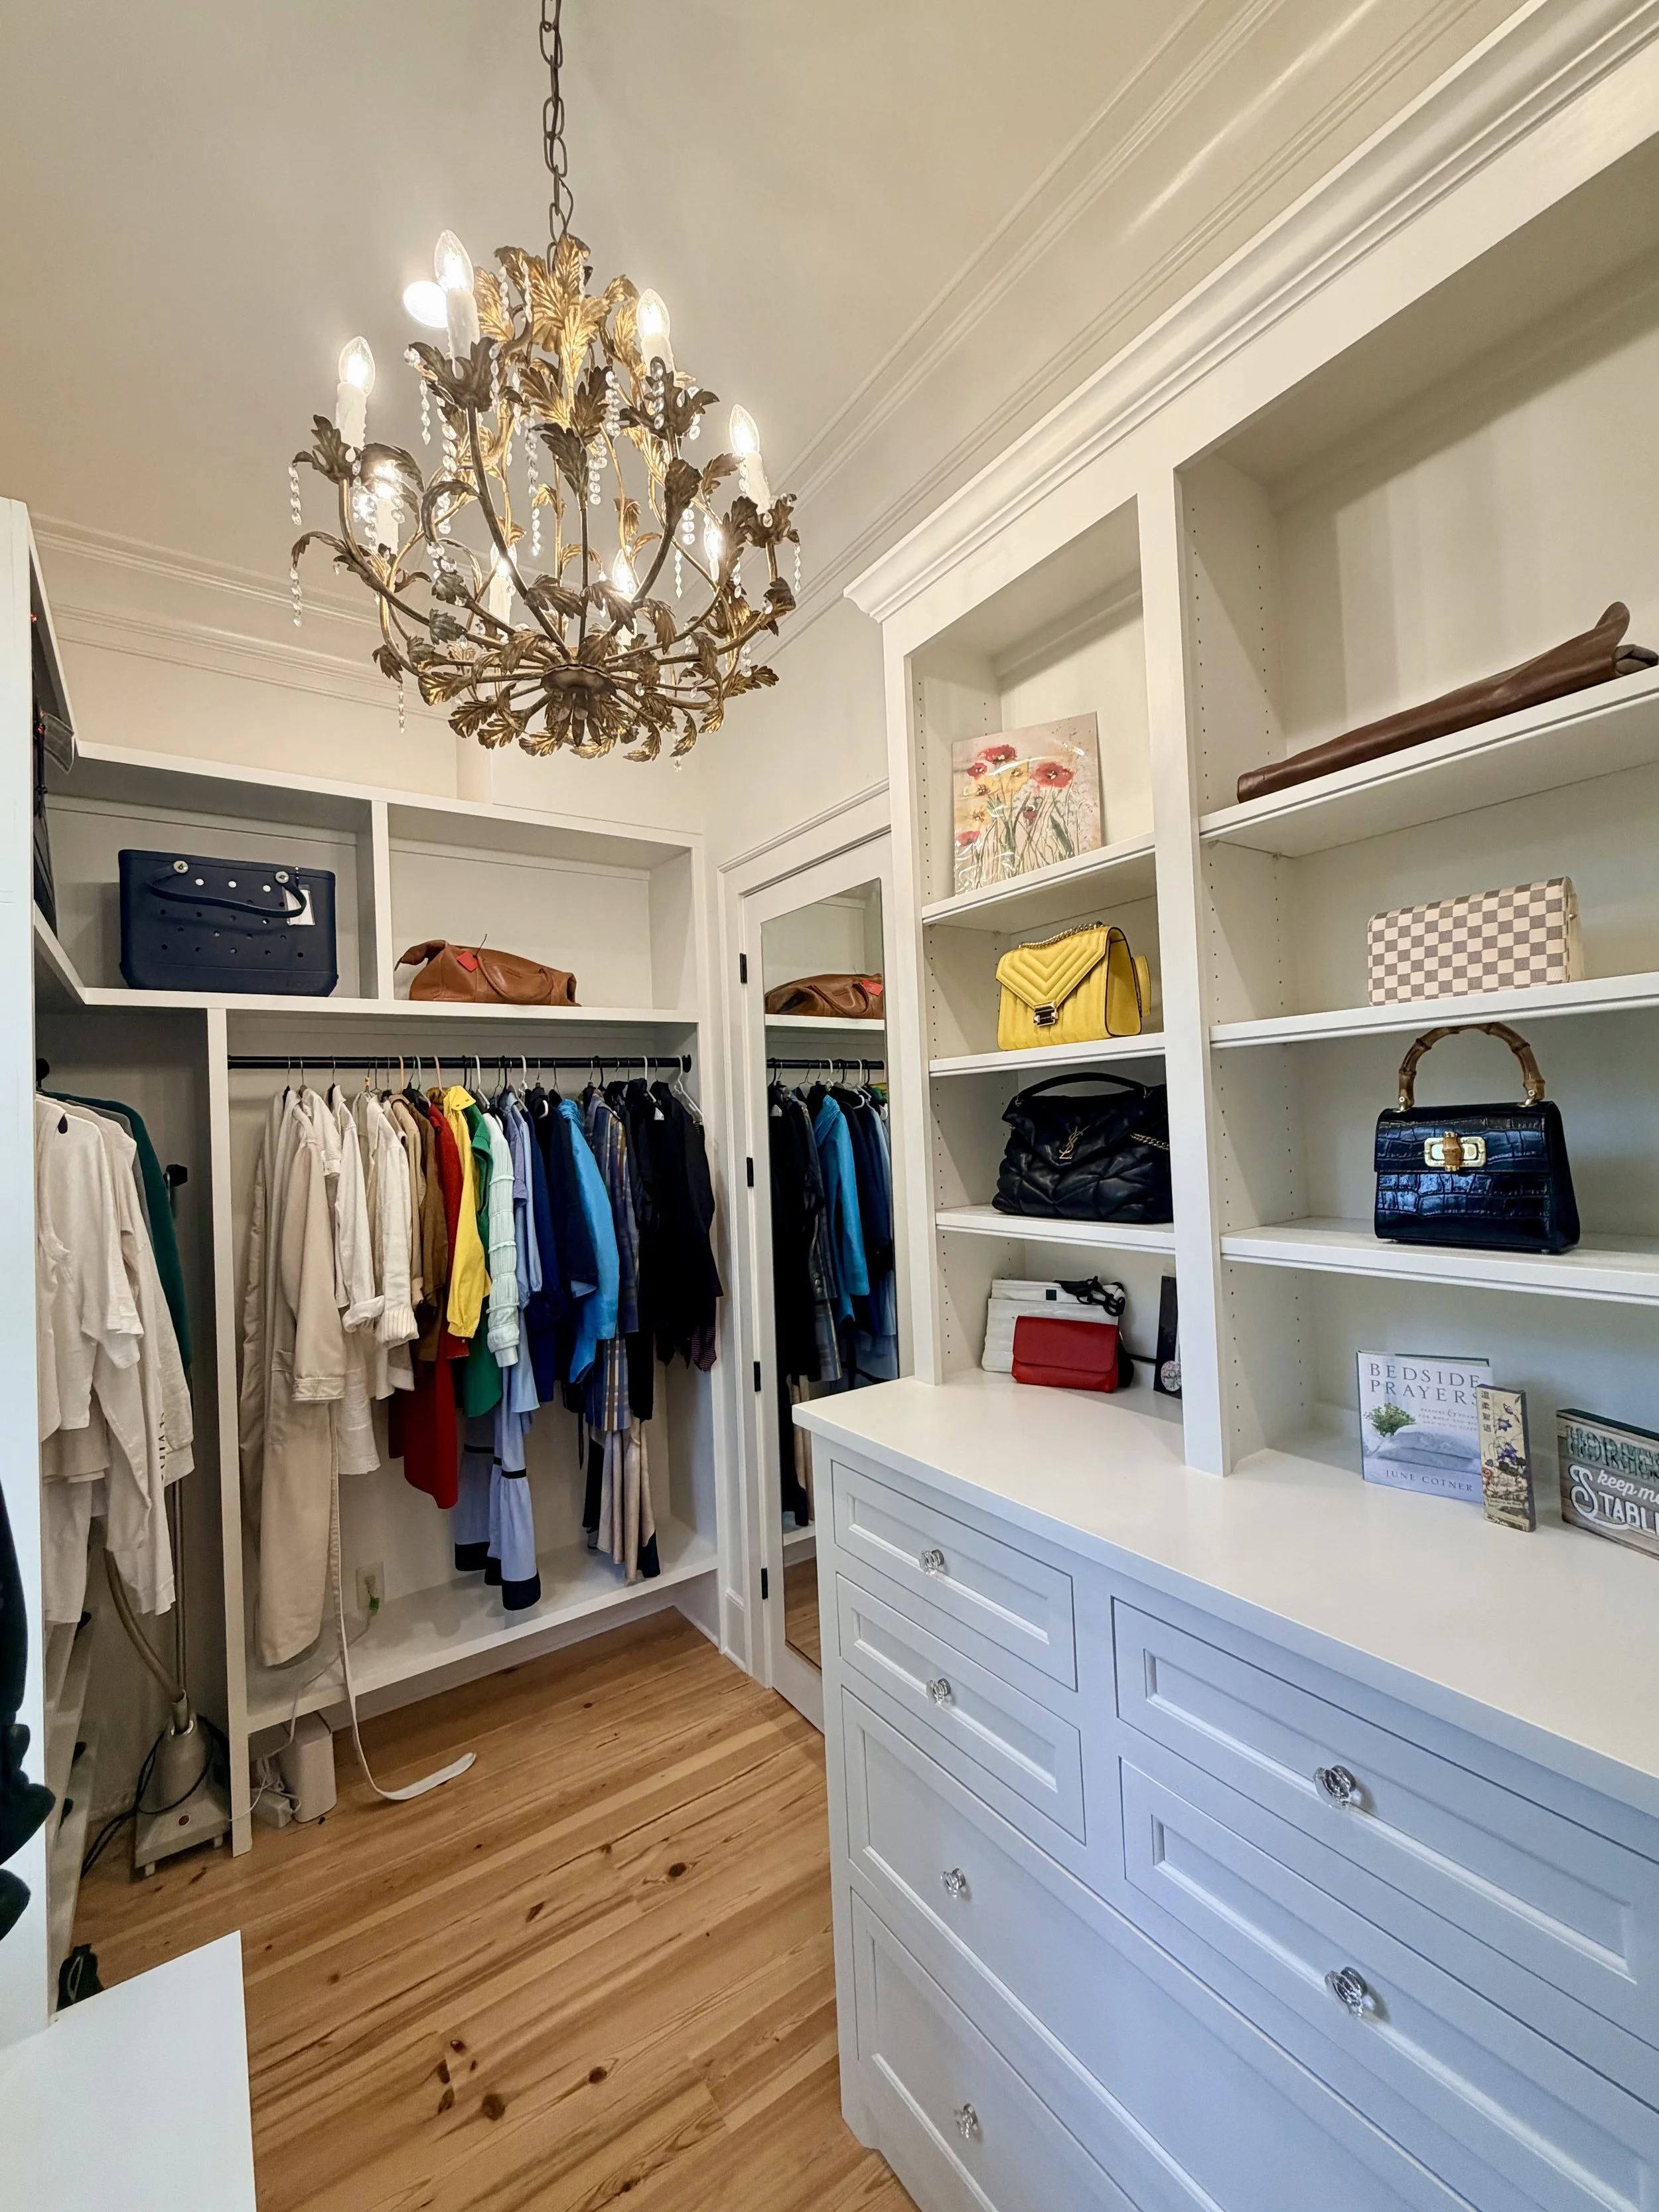
  • The Closet Project: Walk-In

    A walk-in closet with handbags displayed on open shelves.

Ready for a space like these?

Tell us about your home and we will plan it, shop it, install it and style it.